Architecture in Green: The Decade-Long Evolution of a Beavercreek Masterpiece
In the suburban landscape of Beavercreek, Ohio, one residential property has undergone a profound metamorphosis, transcending the traditional definition of a "backyard" to become a masterclass in structural horticulture. Over the past ten years, a homeowner named David has meticulously curated a garden where hedges serve not merely as decorative borders, but as the primary architectural language of the land. By employing rigorous pruning techniques, structural design, and a disciplined selection of plant material, David has successfully transformed a standard plot into a series of interconnected, English-inspired garden rooms.
The Genesis of a Vision: A Ten-Year Chronology
The project began a decade ago, born from a desire to elevate the property beyond simple landscaping. David’s vision was rooted in the classic tradition of English manicured gardens, where the interplay between shadow, light, and geometry creates a sense of mystery and intimacy.
Phase I: Defining the Perimeter (Years 1–3)
The initial years were dedicated to the structural foundation. Rather than starting with flowers or seasonal annuals, the focus was placed on the "bones" of the garden. David began by planting foundational hedges to define the primary pathways and garden rooms. This was a period of high investment and slow gratification, requiring the patience to allow woody perennials to establish their root systems before the aggressive shaping could begin.
Phase II: The Knot Garden and Secondary Structures (Years 4–7)
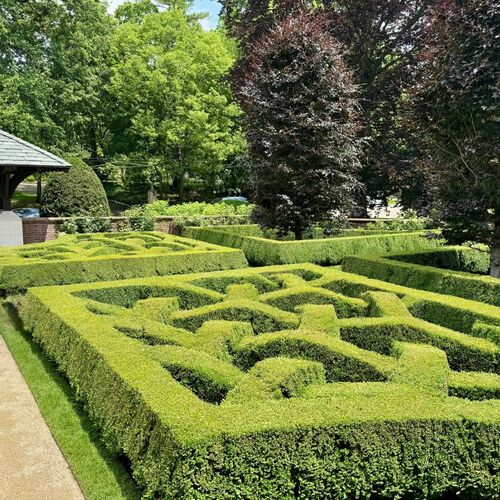
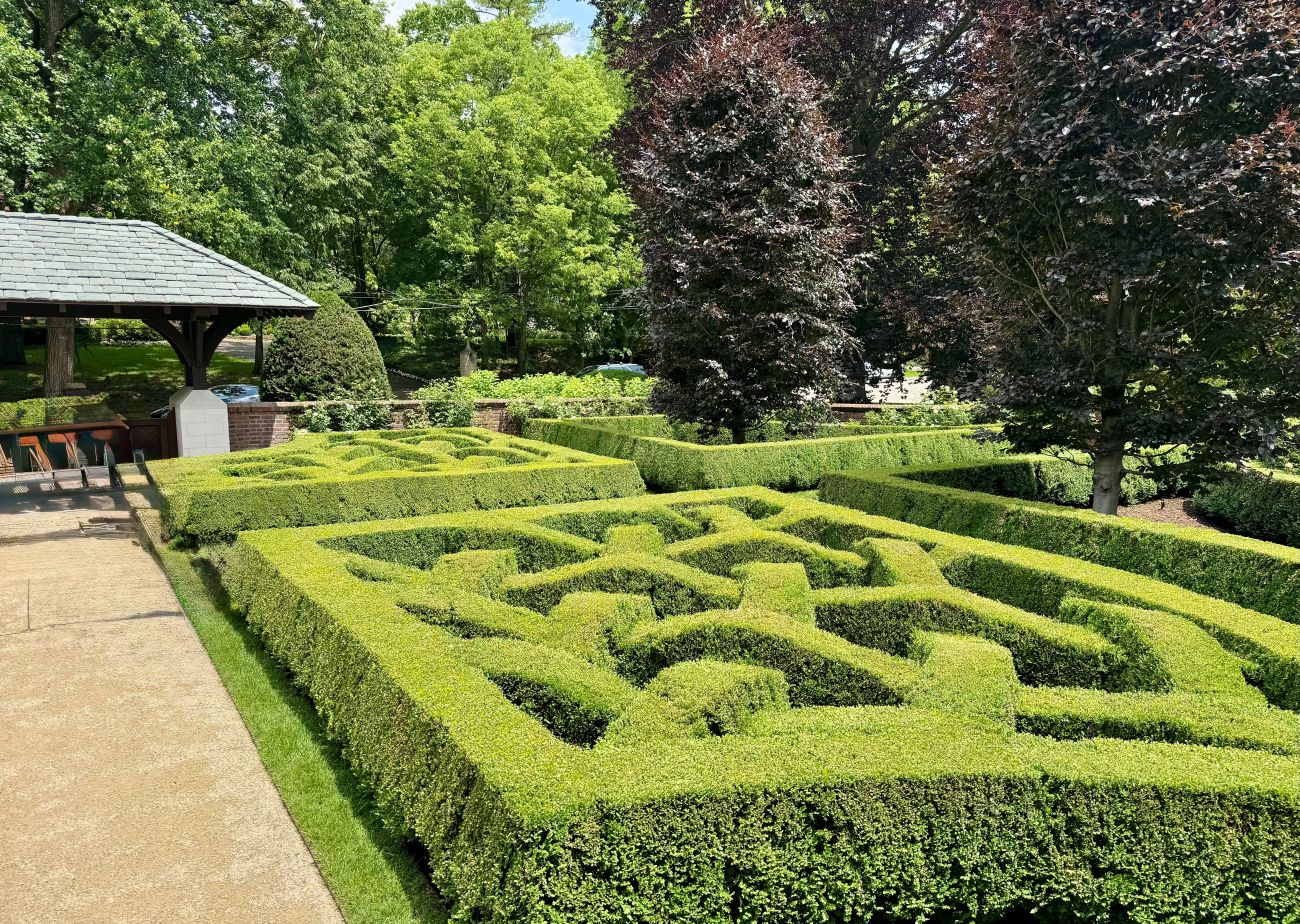
As the primary hedges reached maturity, the project shifted toward the creation of a sophisticated knot garden. This phase required an immense commitment to detail, involving the installation and management of over 1,000 individual boxwood plants (Buxus cvs., Zones 5–9). These were not simply planted; they were arranged in a complex, interlocking pattern that serves as the centerpiece of the property. During this time, the "cloud" topiary techniques were refined, giving the boxwoods their signature rounded, soft aesthetic that contrasts sharply with the rigid lines of the pathways.
Phase III: Integration and Refinement (Years 8–10)
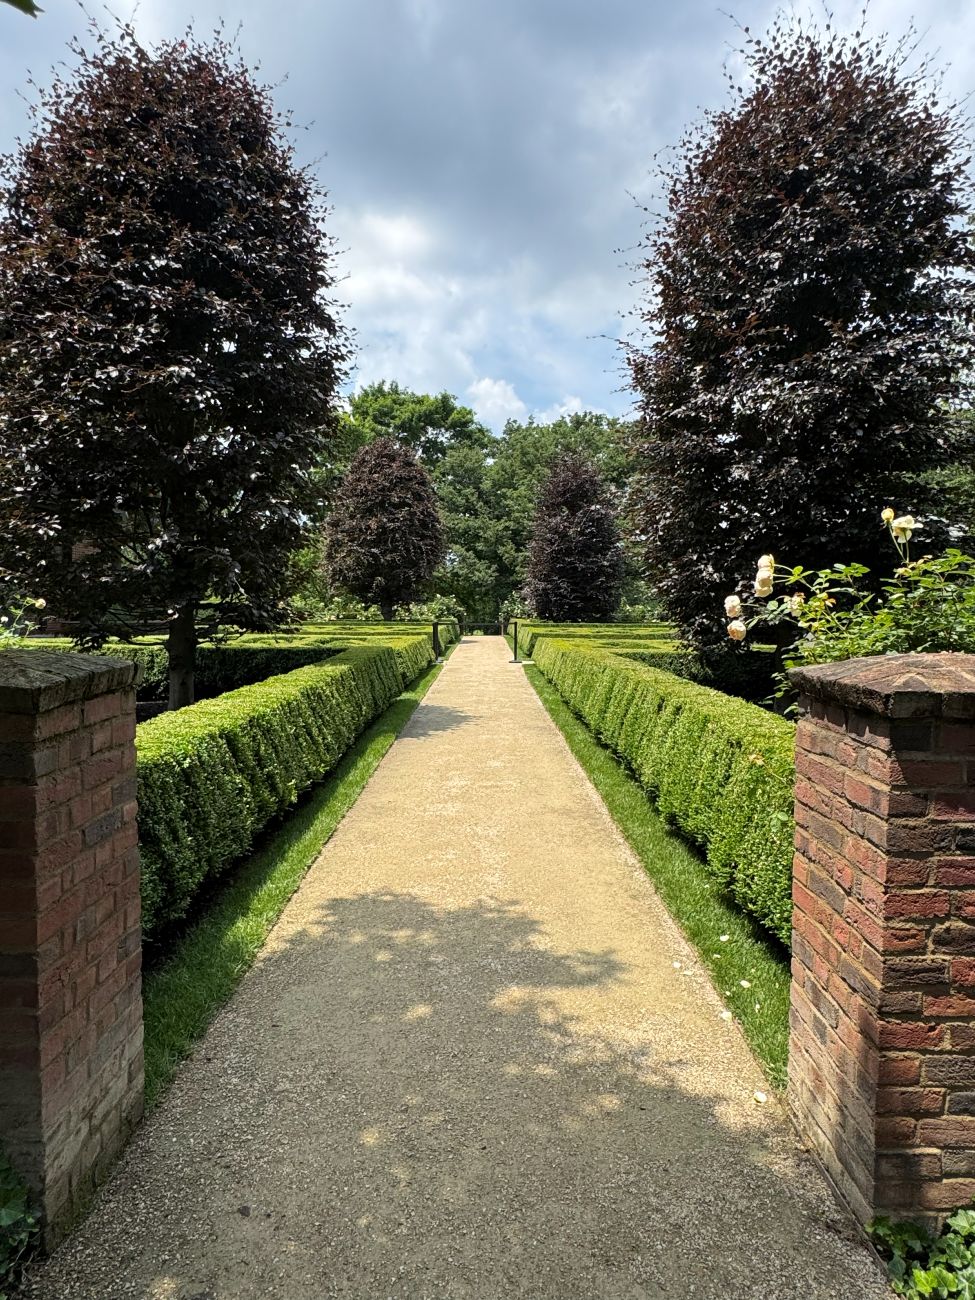
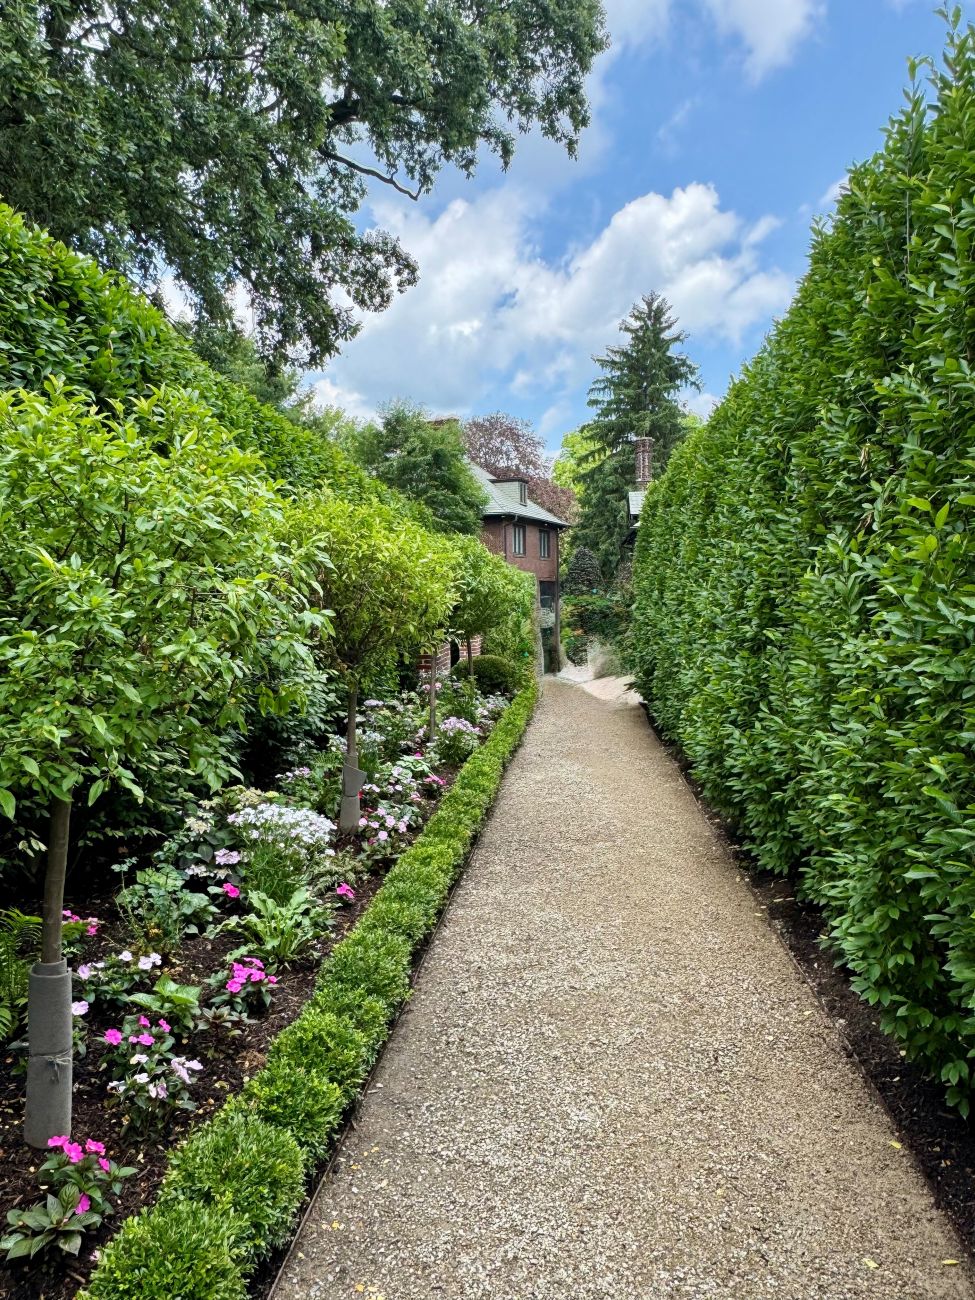
The final phase has been one of polishing and integration. This involved the introduction of larger, screening elements such as the Purple European beech (Fagus sylvatica, Zones 4–7) and the structural verticality of ‘Fastigiata’ European hornbeams (Carpinus betulus ‘Fastigiata’, Zones 4–8). The garden has now reached a state of "mostly finished" maturity, where the transition from the side entrance to the front courtyard feels like a curated journey through a living gallery.
Supporting Data: The Anatomy of a Formal Garden
The success of David’s garden lies in the specific selection of cultivars and the rigorous maintenance schedule required to sustain them. The property acts as a living laboratory for topiary and hedge management.
Key Plant Material
- Boxwoods (Buxus): The backbone of the garden, utilized for both the intricate knot garden and the long, linear pathways. These plants have been sculpted into soft, rounded, cloud-like forms, softening the hardscapes.
- European Hornbeam (Carpinus betulus ‘Fastigiata’): Chosen for its columnar, upright growth habit, these trees serve as the architectural perimeter, providing height and a sense of enclosure without overwhelming the space.
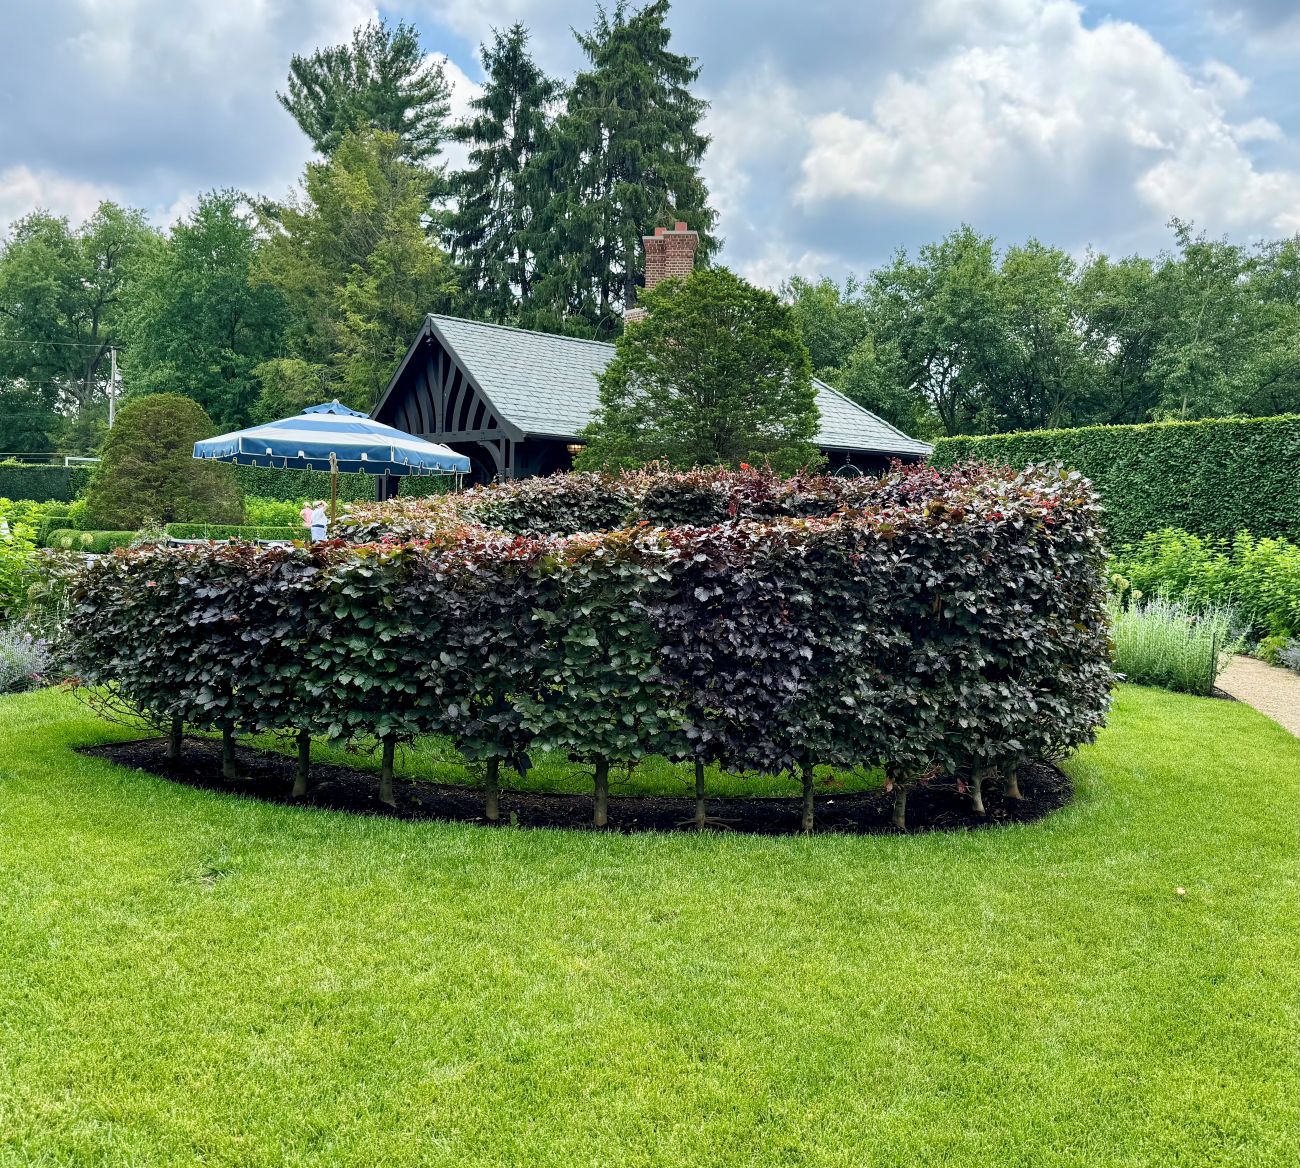
- Purple European Beech (Fagus sylvatica): Purchased by the linear foot, these trees were utilized to create an "instant" hedge, providing a dark, dramatic backdrop that makes the lighter greens of the boxwoods pop.
Design Philosophy
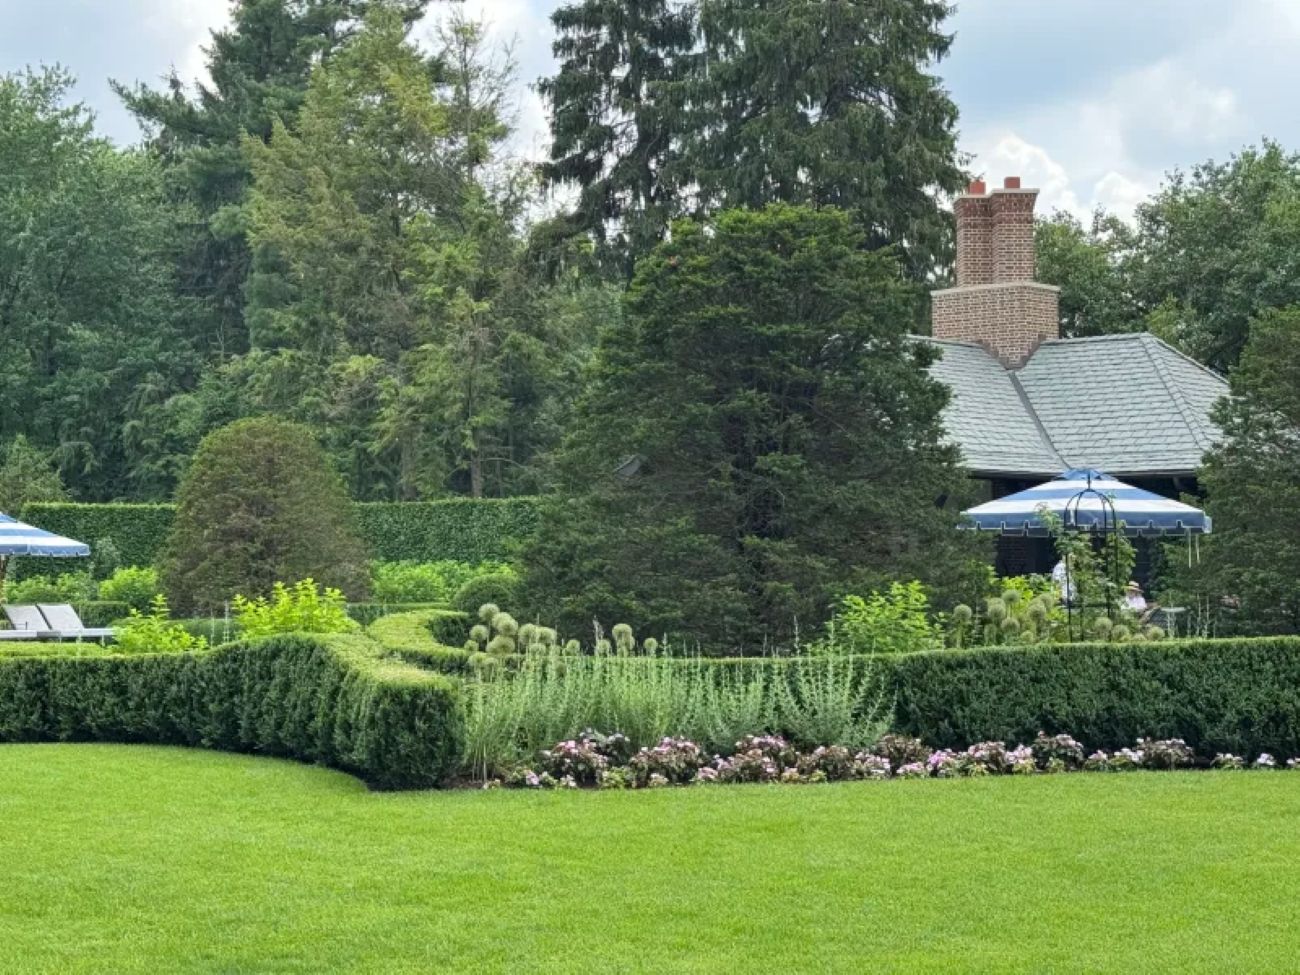
The garden is segmented into eight distinct areas, each requiring a unique approach to maintenance. The use of "hidden" pathways is a deliberate design choice, intended to guide the visitor through a sequence of discovery. By screening the house from the pool house and swimming area, David has created a series of "rooms," which effectively doubles the perceived size of the property by preventing the viewer from seeing the entire garden at once.
Official Perspective: The Art of Pruning
When asked about the philosophy driving this decade-long endeavor, David notes, "This has been a 10-year project, evolving into a mostly finished garden. Inspired by English manicured hedges, we have created a unique and special garden for the family to enjoy."
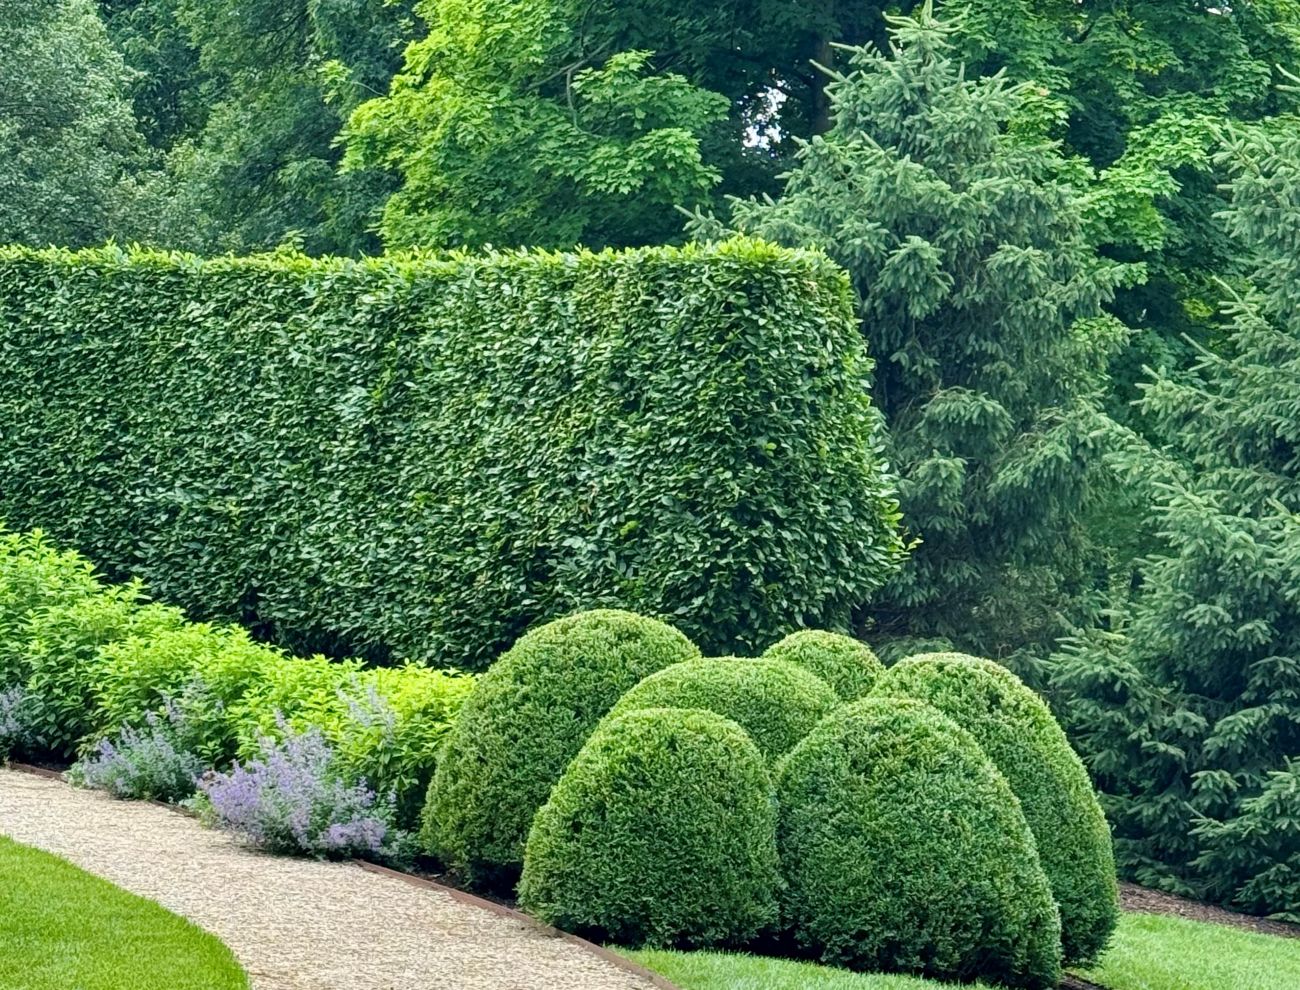
The maintenance of such a space is not for the faint of heart. It requires a deep understanding of plant physiology—specifically the art of pruning to encourage dense, healthy growth rather than leggy, sparse branches. The use of tools like the ARS Telescoping Long Reach Pruner allows for the precision necessary to maintain the "cloud" shapes atop the boxwoods, ensuring that the sunlight reaches the lower branches, which is critical for preventing the center of the hedges from dying back.
Implications for Modern Horticulture
The Beavercreek garden serves as a significant case study for the trend of "architectural gardening." In an era where many homeowners opt for low-maintenance, native-style landscapes that emphasize wildness, David’s project reminds us of the profound impact of formal design.
The Return to Structure
The garden demonstrates that structure can actually improve biodiversity and habitat quality if managed correctly. By creating defined zones, the gardener creates microclimates. The dense foliage of the hornbeams and boxwoods provides shelter for local fauna, while the clear pathways manage human traffic, preventing soil compaction in delicate planting areas.
Investment vs. Sustainability
The project highlights the difference between gardening as a hobby and gardening as an investment. By purchasing mature, high-quality specimens—such as the beech trees bought by the linear foot—the homeowner was able to achieve an "instant" effect. While this carries a higher initial cost, it reduces the "failure rate" associated with starting from seed or sapling, proving that strategic capital investment can lead to a more resilient, long-term landscape.
A Call to Action for Enthusiasts
As the garden enters its second decade, it serves as an inspiration for the broader horticultural community. David’s work encourages others to look beyond the immediate gratification of annual flowers and consider the long-term potential of their soil. It is a reminder that a garden is never truly "finished," but rather a living, breathing entity that evolves alongside the family that nurtures it.
Conclusion
The garden in Beavercreek is more than a collection of plants; it is a manifestation of ten years of dedication, trial, and error. Through the disciplined use of Buxus and Carpinus, David has crafted a space that feels both formal in its execution and deeply personal in its atmosphere. As the community continues to look for ways to harmonize residential space with artistic expression, this garden stands as a testament to the power of structure in the landscape.
Whether one is inspired by the intricate knot gardens or the vertical grace of the European hornbeams, the primary lesson from this decade-long project is clear: with a focused vision and the patience to allow that vision to mature, any plot of land can be transformed into a masterpiece of horticultural architecture.
Recommended Tools for Formal Garden Maintenance
For those inspired to replicate the structured look of the Beavercreek garden, proper equipment is essential.
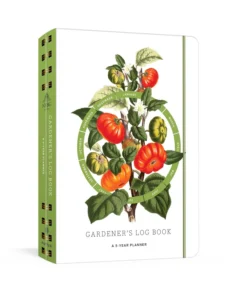
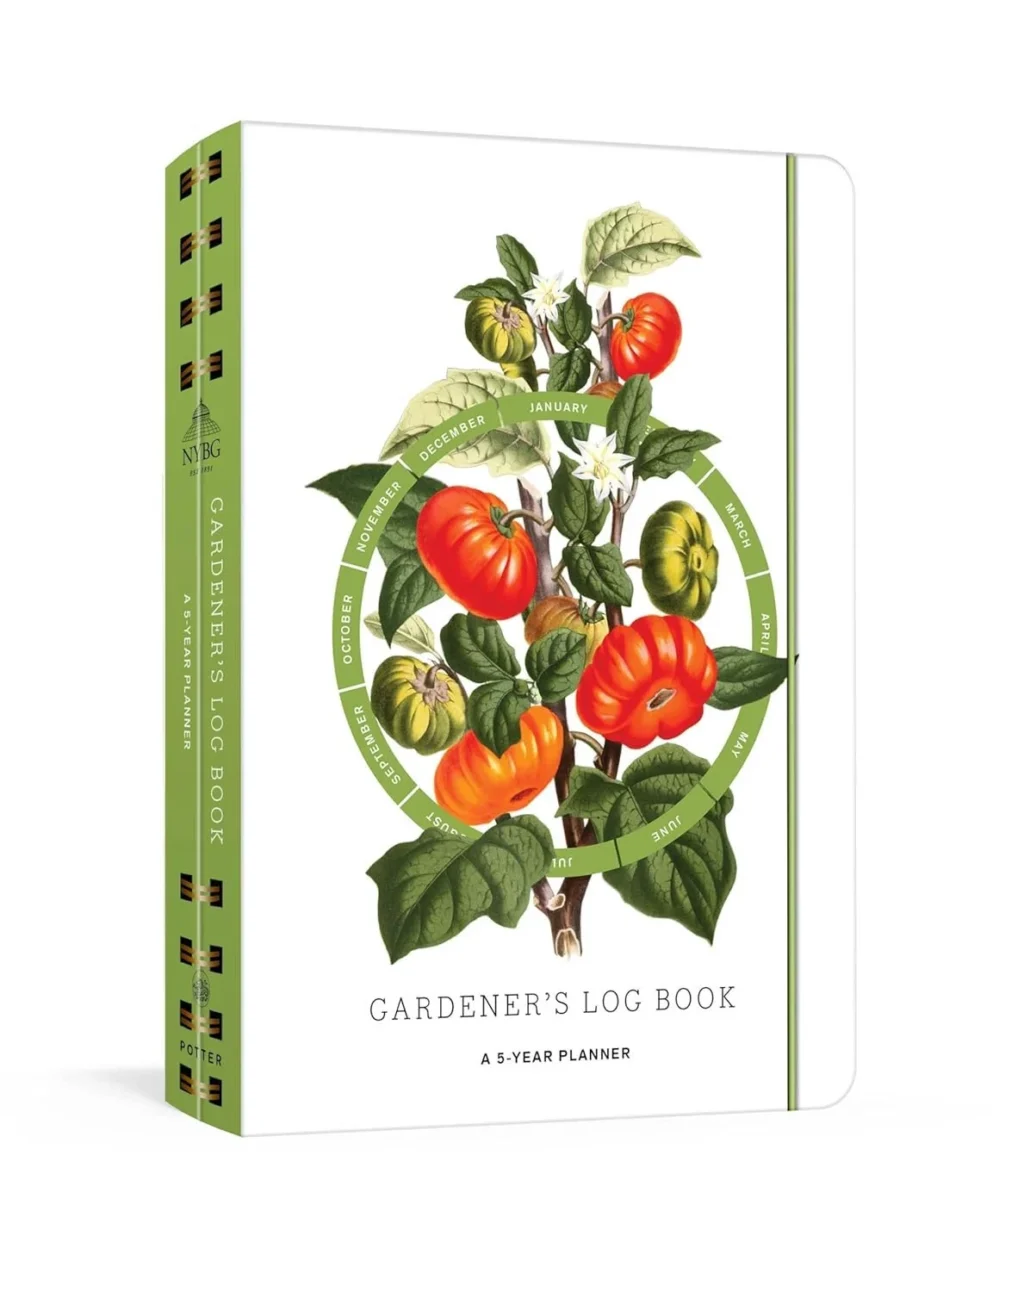
- Gardener’s Log Book: Essential for tracking the growth cycles of slow-growing hedges and ensuring that pruning, fertilizing, and mulching are performed at the optimal times of the year.
- Precision Pruners: High-quality, drop-forged blades are non-negotiable when working with boxwoods. Sharp, clean cuts prevent the spread of disease and ensure that the "cloud" shapes remain dense and healthy.
- Utility Scoops: For those managing large-scale projects, efficient soil and amendment transfer—using tools like the 58-ounce aluminum utility scoop—can save hours of labor, allowing the gardener to focus on the delicate artistry of topiary rather than the heavy lifting of maintenance.