From Confusion to Curb Appeal: A Masterclass in Entryway Transformation
Finding a dream home is often a journey of compromise. While a property may tick every box regarding square footage, location, and interior charm, the exterior—specifically the front entry—is frequently a neglected afterthought. For many homeowners in suburban Pennsylvania, the reality of a home’s exterior often involves awkward, outdated layouts, poor drainage, and landscaping that fails to provide any sense of arrival.
When garden designer Heather Tuckman, founder of Resilient Ground Design, set out to renovate her own suburban residence, she faced a classic architectural dilemma: how to rectify a non-functional, confusing entryway without the prohibitive cost of a complete structural overhaul. Through a blend of strategic hardscaping, intelligent regrading, and a highly curated, resilient plant palette, Tuckman transformed an “underwhelming” space into an inviting, high-impact garden room that serves as a masterclass in residential landscape design.
The Challenge: Anatomy of an Awkward Entrance
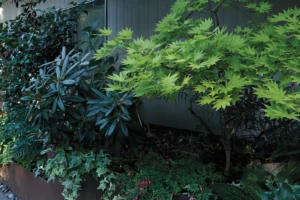
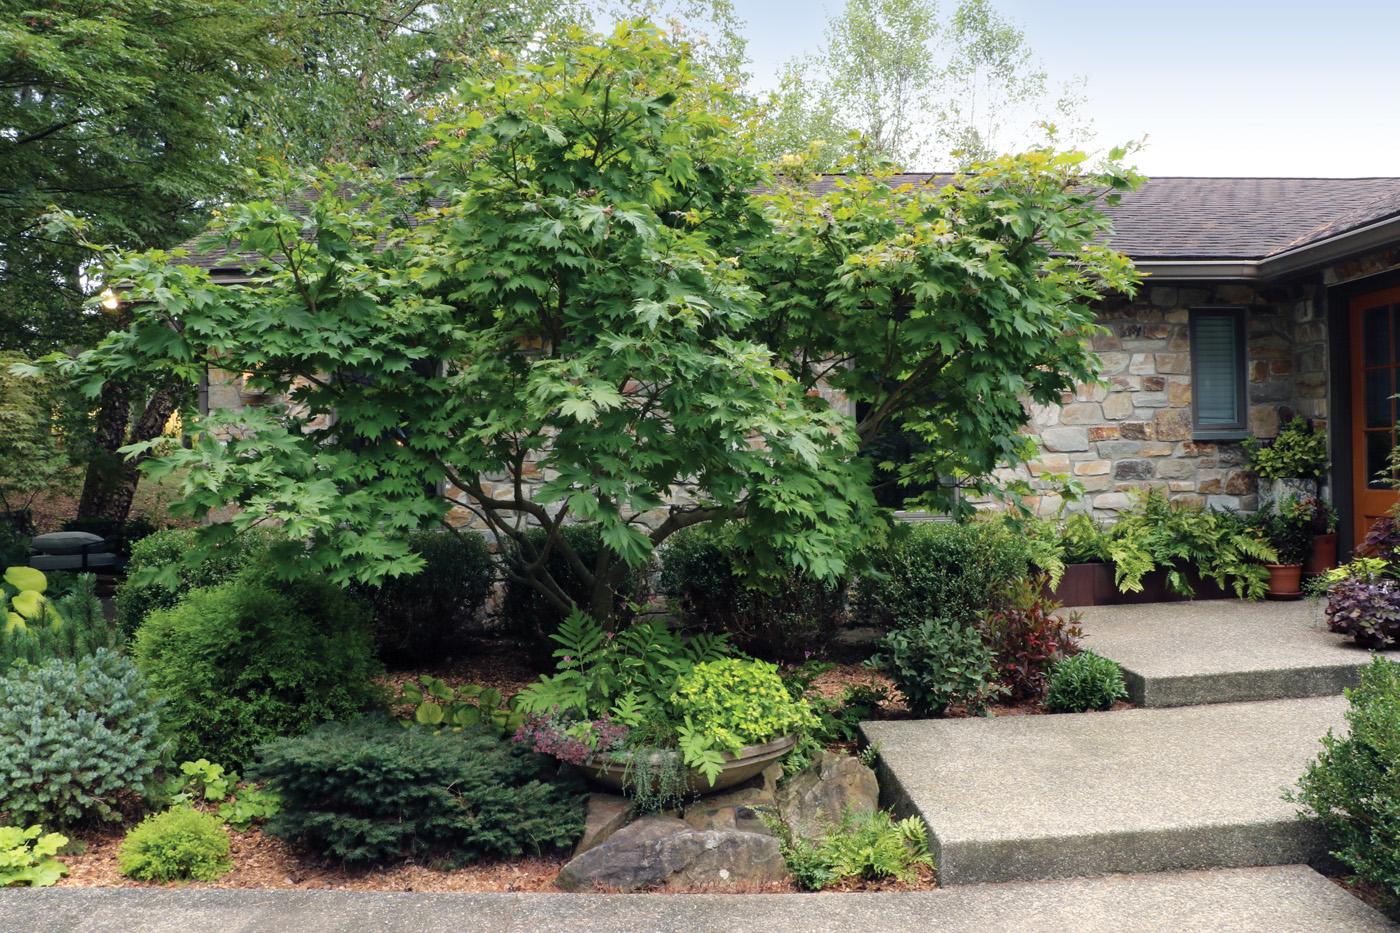
The history of the property’s layout was the primary obstacle. A decade ago, when Tuckman purchased the home, its greatest asset was a majestic Japanese maple (Acer palmatum) that shaded a side seating area. However, the front of the home was a structural enigma.
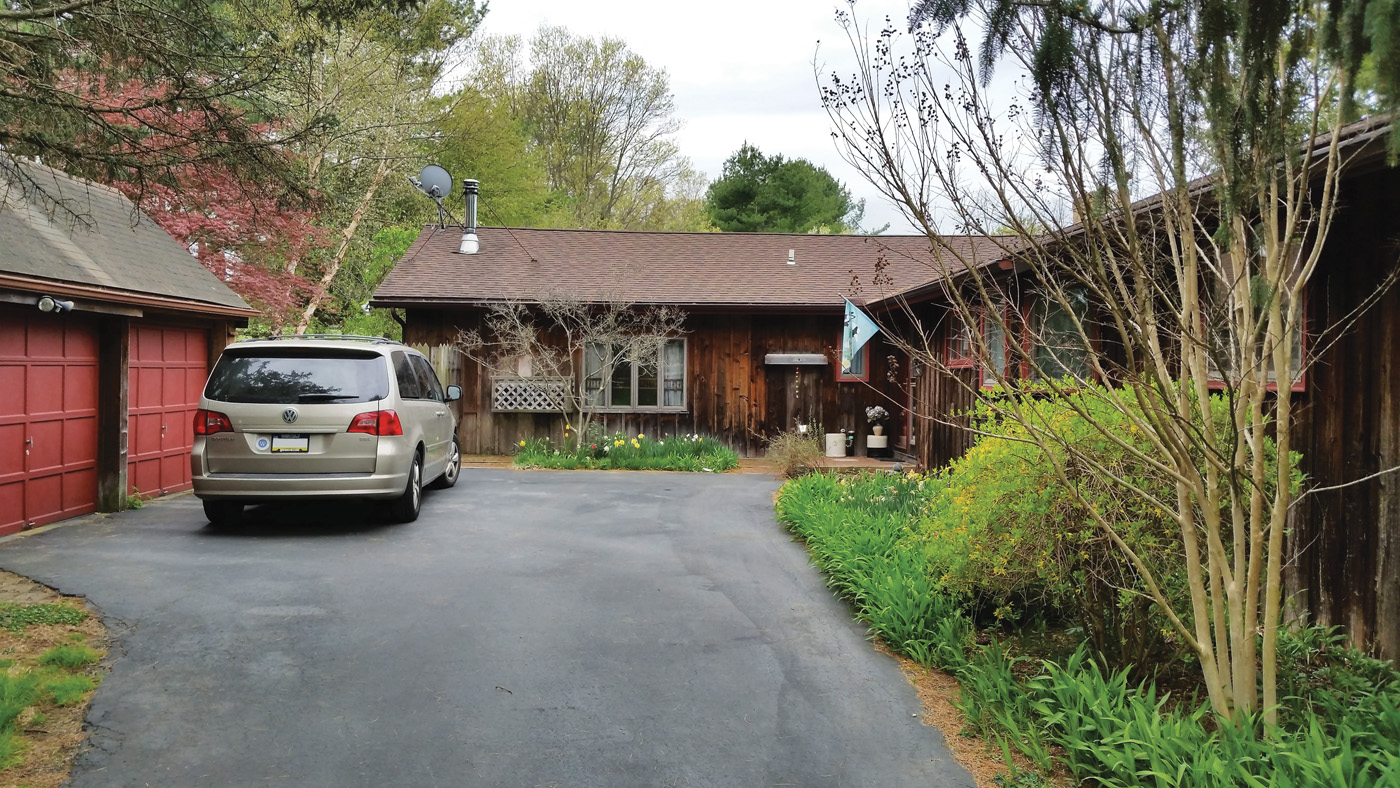
Previous owners had expanded the residence, relocating the front entrance from the street-facing facade to a concealed area near the back. This created a “wayfinding” nightmare for visitors. A long, utilitarian driveway led guests toward an undersized garage, while the front door remained hidden from view. Delivery personnel and guests would frequently wander the property, searching for an entrance that lacked any visual cues.
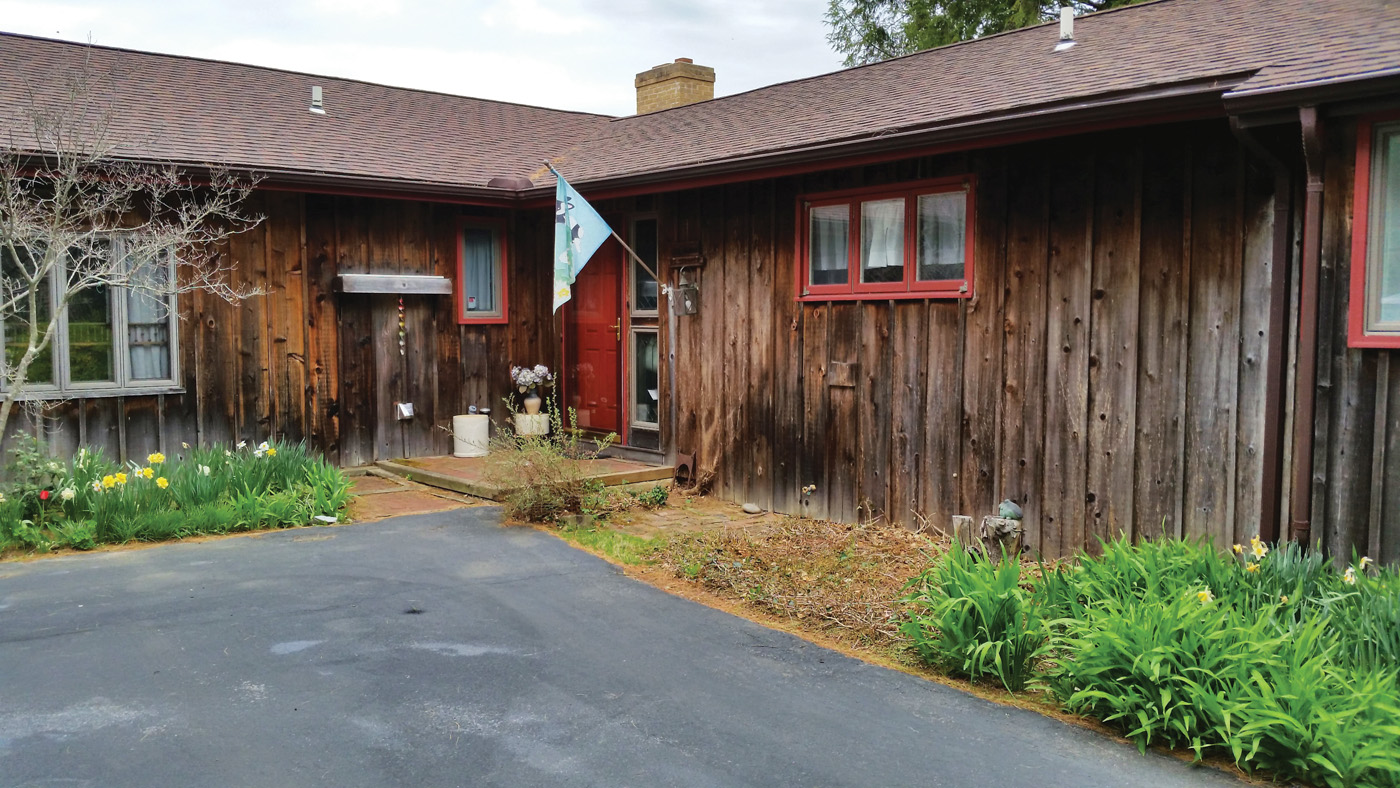
Beyond the aesthetic confusion, the property suffered from significant infrastructure issues. The asphalt driveway abutted the house foundation directly, leading to persistent basement flooding and water management problems. The entry was not merely unattractive; it was technically failing.
A Chronology of the Transformation
Tuckman’s approach was rooted in the philosophy of working with the existing footprint rather than attempting a total demolition. The renovation unfolded in distinct, logical phases:
Phase 1: Regrading and Infrastructure
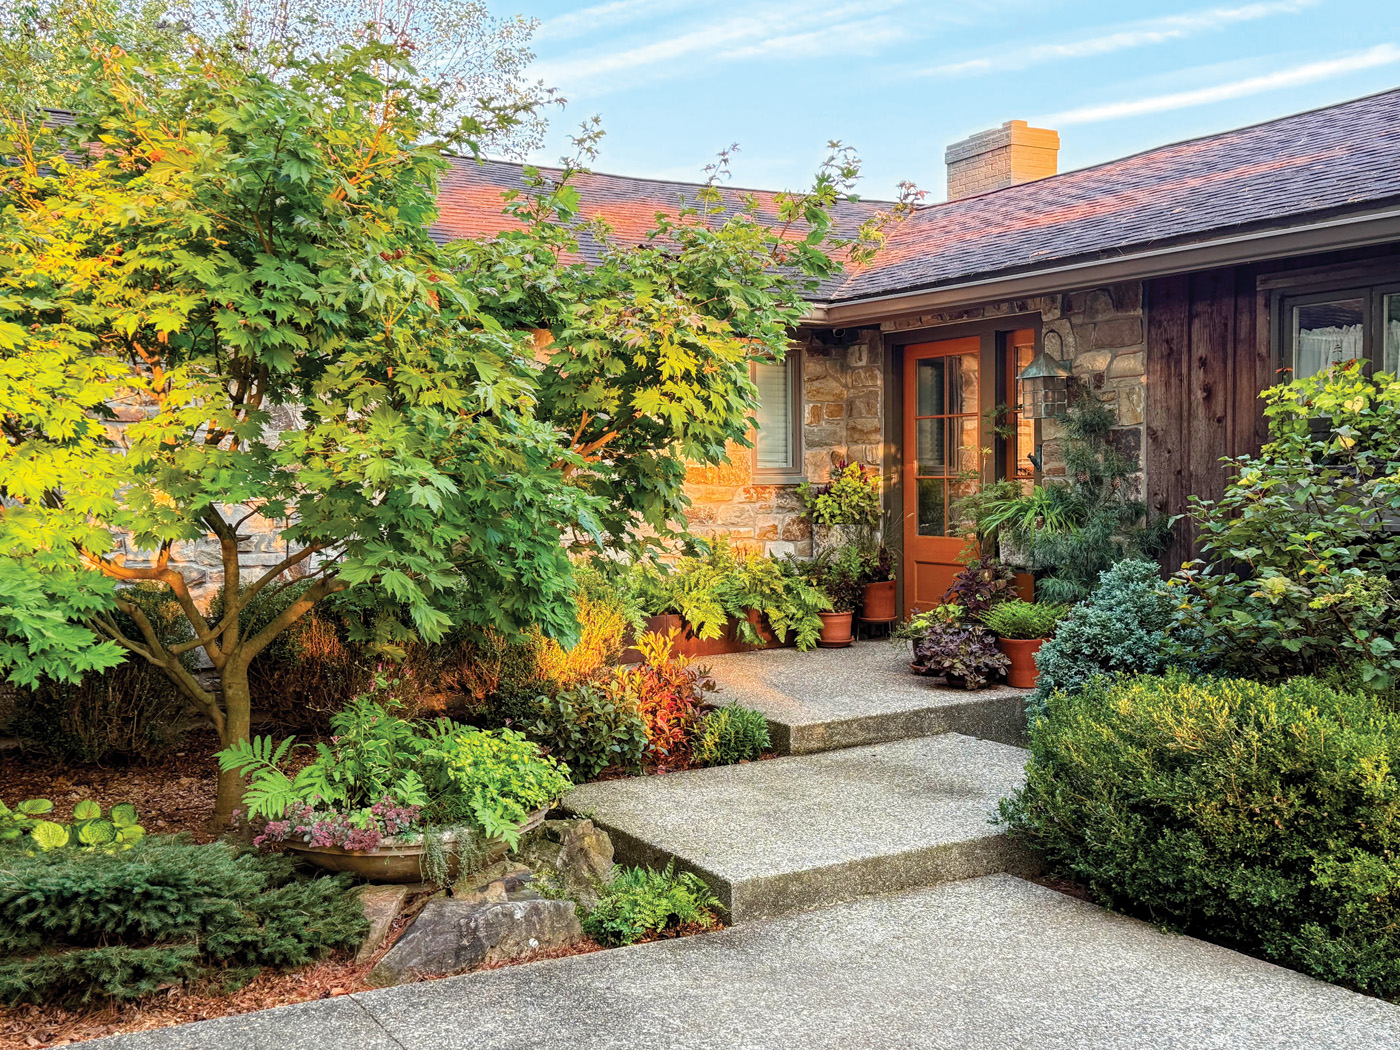
The first priority was to resolve the flooding issues. Tuckman removed the asphalt that sat flush against the foundation. By regrading the area, she created a buffer zone between the house and the driveway. This allowed for the installation of new garden beds designed to capture stormwater runoff, effectively turning a liability into an asset where thirsty plants could mitigate moisture issues.
Phase 2: Hardscape Redefinition
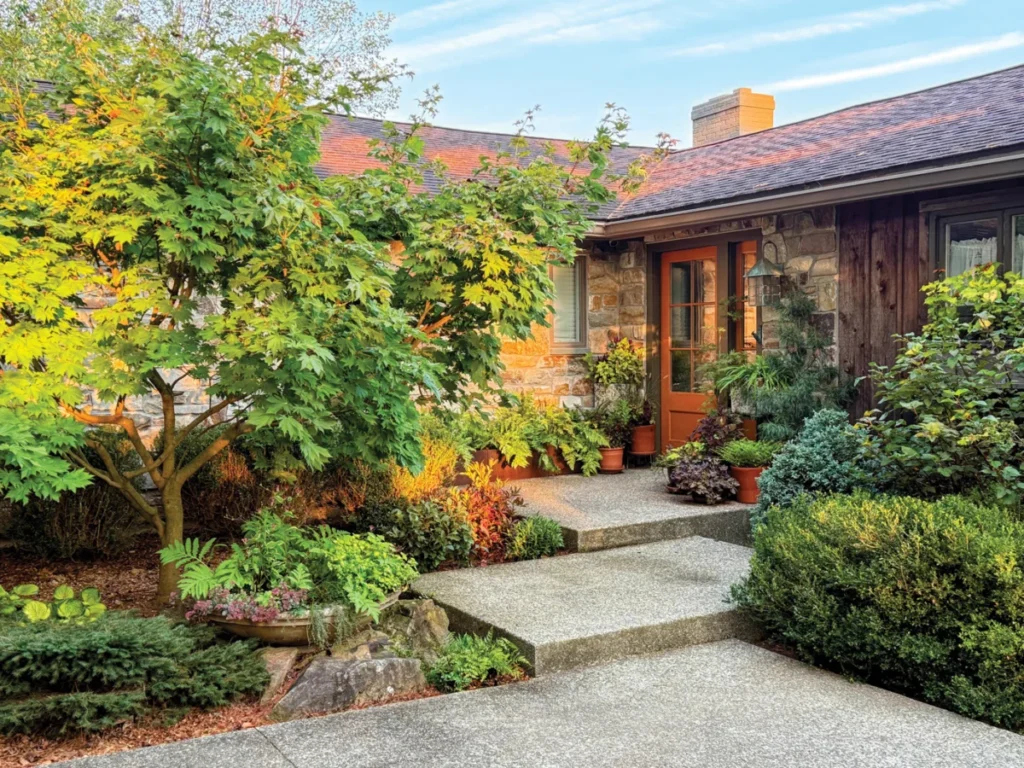
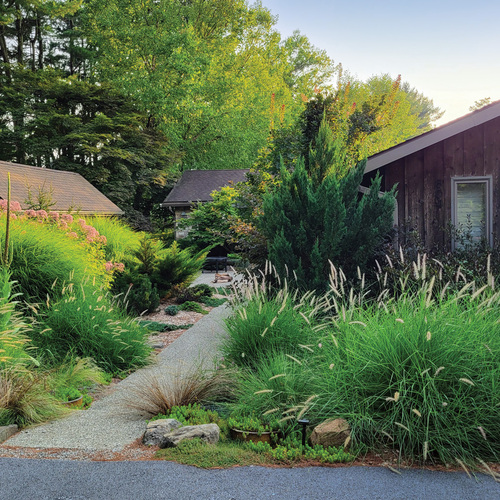
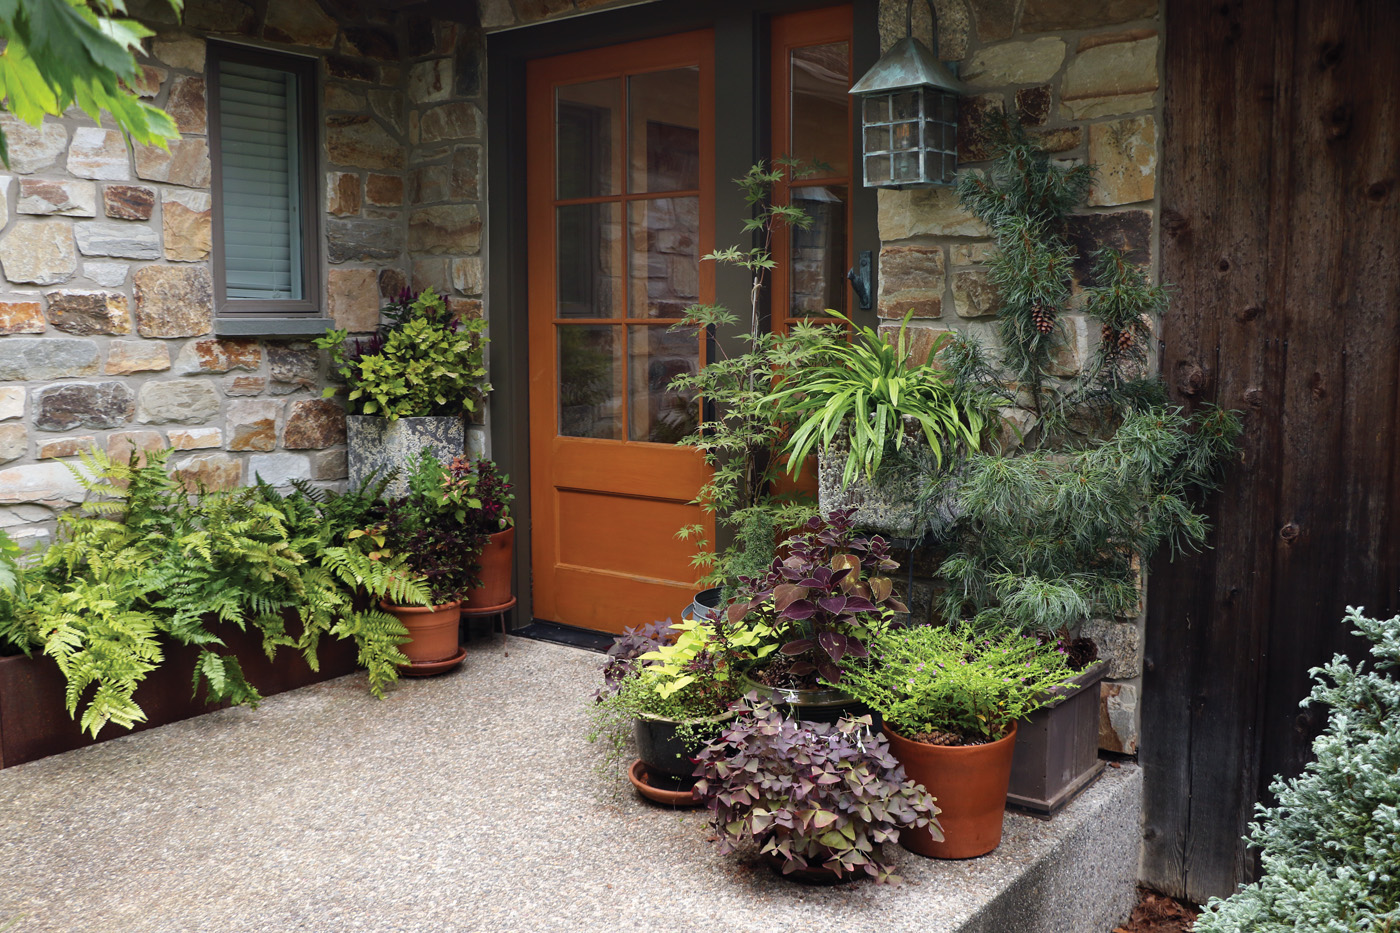
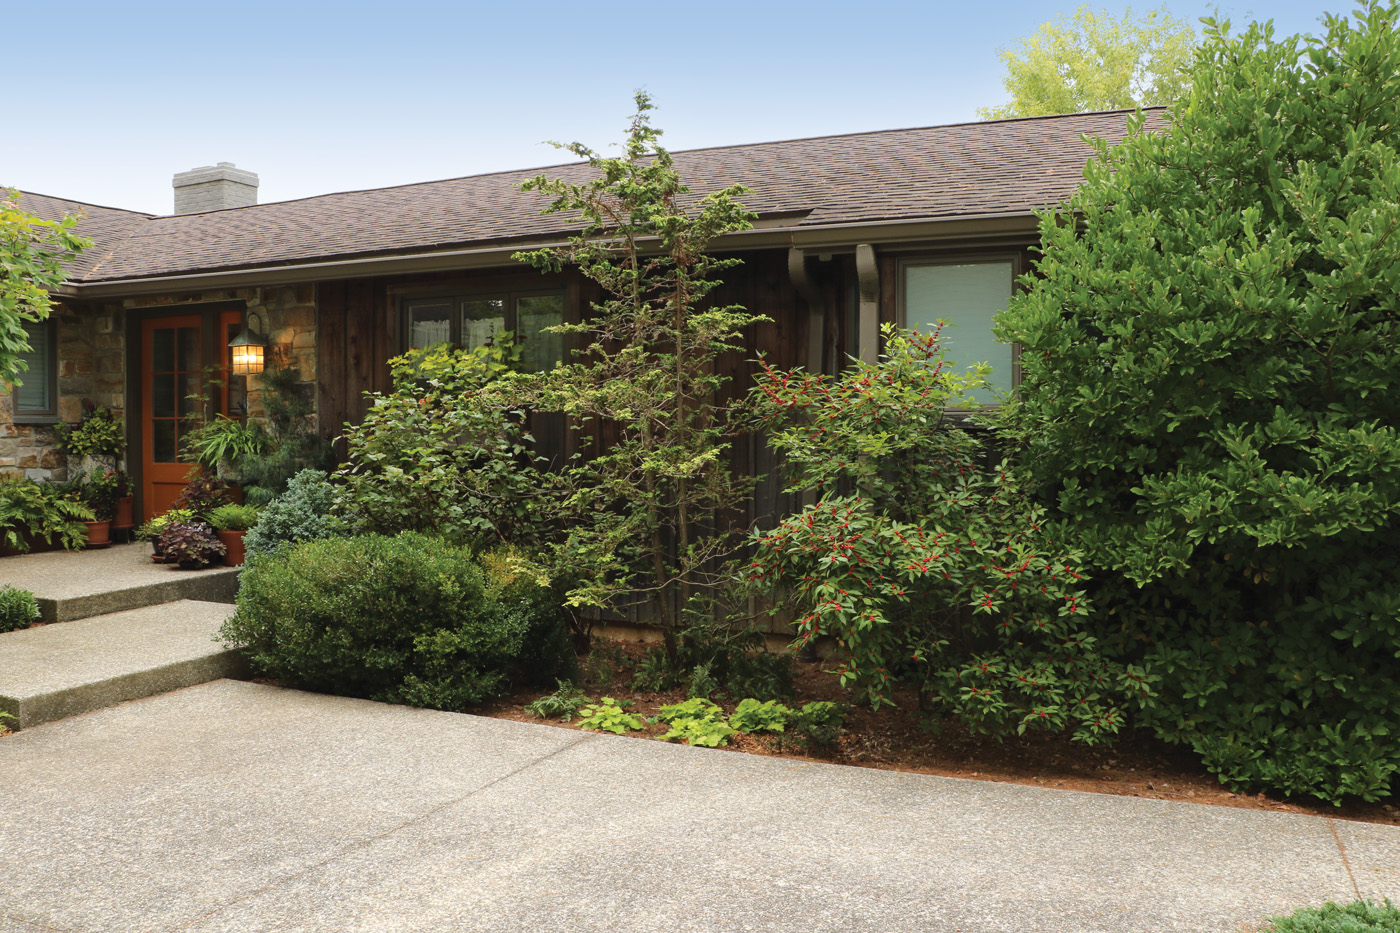
To solve the identification problem, Tuckman relocated the parking area to the front of the property. She replaced the defunct driveway with a clearly defined walkway that acts as an “arrowhead,” directing visitors toward the entrance. This leads to a newly created courtyard, where raised steps guide guests diagonally to the front door. By introducing architectural containers as sentinels on either side of the entry, she created a "beacon" effect that marks the transition from public space to private home.
Phase 3: The Curated Planting Palette
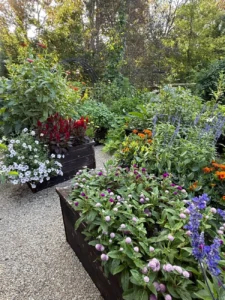
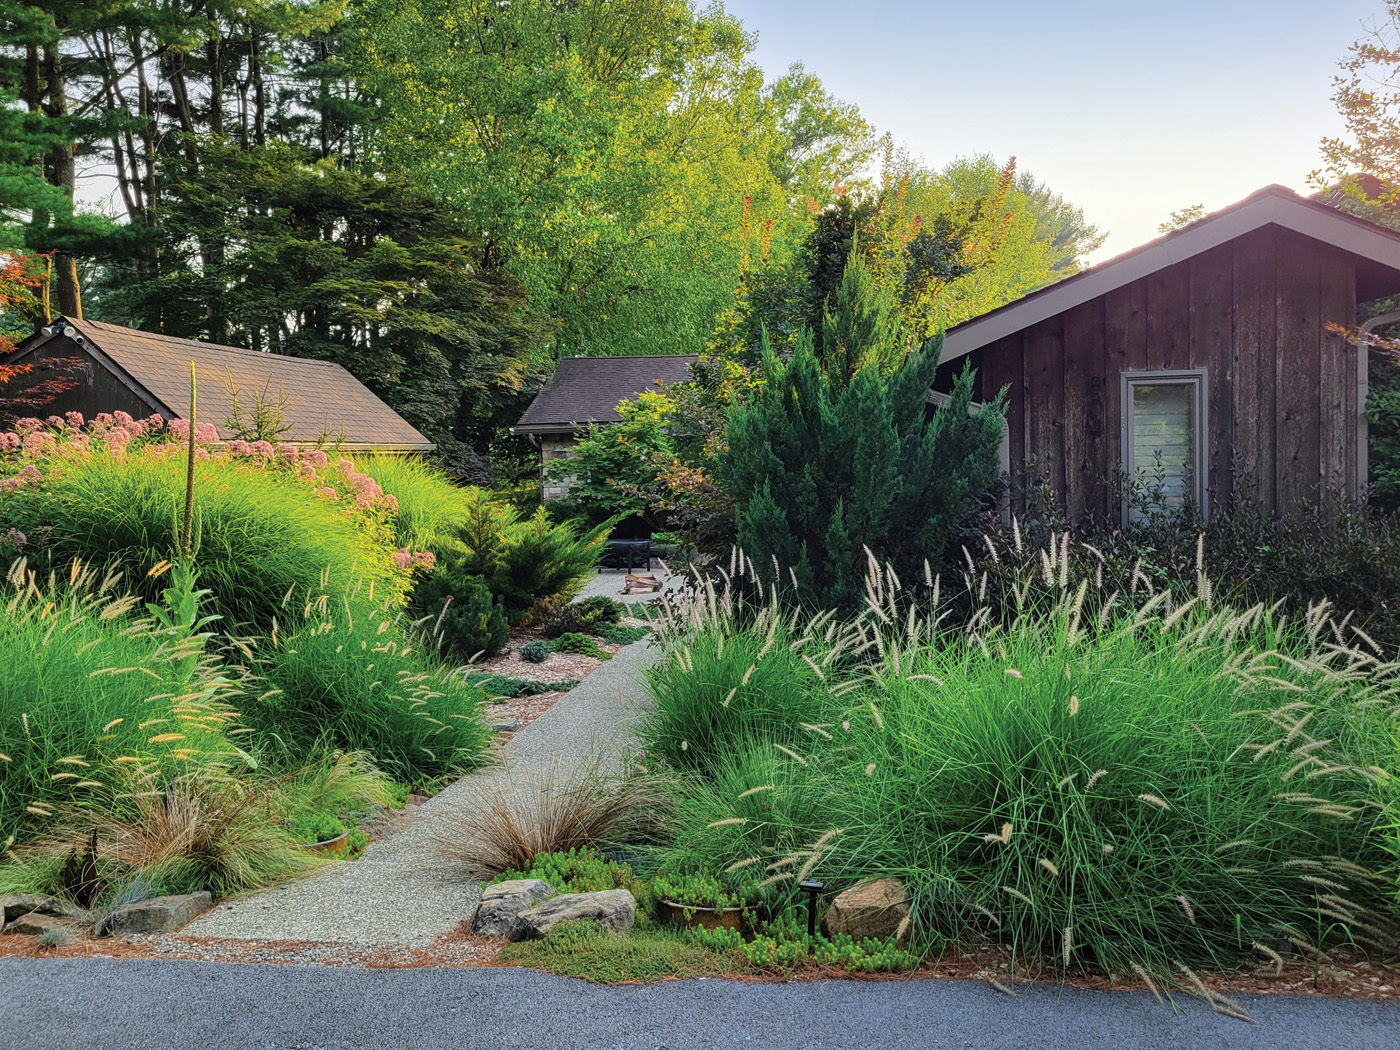
With the hardscape established, the final layer involved selecting plants that could thrive in challenging conditions—specifically, areas receiving alternating periods of intense sun and deep shade, all within heavy clay soil. The final design prioritizes structural forms, using grasses to provide movement and shrubs to provide year-round screening.
Supporting Data: The Power of Plant Selection
The success of the Tuckman project lies in its botanical precision. The plant palette was chosen not just for beauty, but for durability and spatial awareness.
Structural and Architectural Elements
To frame the space, Tuckman utilized a variety of woody plants that provide four-season interest:
- ‘Black Dragon’ Japanese Cedar (Cryptomeria japonica ‘Black Dragon’): Chosen for its upright, dark foliage that adds a vertical anchor to the garden.
- ‘Fernspray Gold’ Hinoki Cypress (Chamaecyparis obtusa ‘Fernspray Gold’): This cultivar was selected for its open, sprawling habit, which provides screening between the street and the courtyard while adding a bright pop of color.
- Rocky Mountain Juniper (Juniperus scopulorum): Used to provide structural stability and evergreen longevity along the side of the house.
The "Exclamation Points"
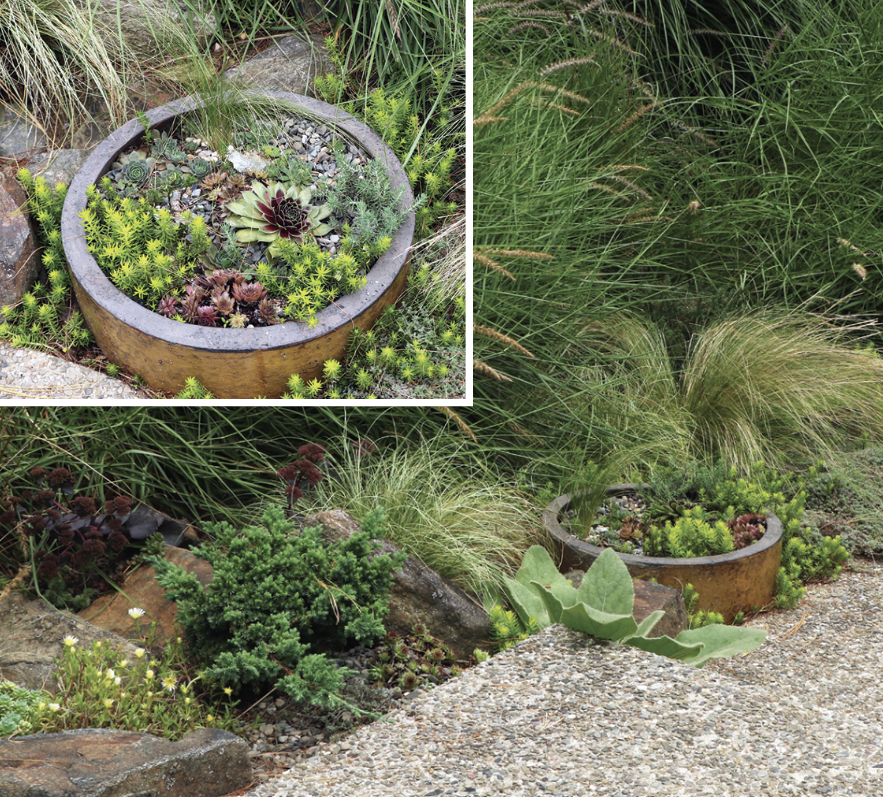
Tuckman emphasizes the use of ornamental grasses to add a sense of life to the garden. Varieties such as pink muhly grass (Muhlenbergia capillaris) and ‘Shenandoah’ switchgrass (Panicum virgatum ‘Shenandoah’) serve as the visual "exclamation points." Their airy foliage and prominent seed heads add height and movement, drawing the eye upward and outward from the street.
Accents and Whimsy
To soften the edges and introduce color, Tuckman incorporated:
- ‘Ball Gown’ Heuchera: These chartreuse-leafed perennials brighten the shady corners and echo the lighter tones of the focal-point Japanese maple.
- Succulents and Sedums: Drawing on memories of her childhood in Nevada, Tuckman added a touch of western whimsy to the pathway using sedums and hens and chicks (Sempervivum), providing fine-textured, spiky contrast to the broader leaves of other shrubs.
Official Perspective: The Designer’s Insight
Heather Tuckman, a graduate of the London College of Garden Design, notes that the most important element of the design was “intent.” When asked about the transformation, she explains that the goal was to make the entrance feel “so intuitively designed that you never would have guessed what was there before.”
The conversion of the old garage into a workshop for her husband further highlights the project’s focus on utility. The courtyard is now a multi-purpose space—a place for woodworking on sunny days, or an evening retreat around a fire pit. The design acknowledges that a front entry is not just a point of transit, but an extension of the living space.
Implications for Future Renovations
The Tuckman project offers three critical takeaways for homeowners facing similar "underwhelming" entryways:
- Prioritize Water Management: Before considering aesthetics, address the ground. If your hardscape is contributing to basement dampness, regrading and installing garden beds to absorb water is the most cost-effective long-term investment.
- Guide the Eye: If visitors cannot find your front door, your curb appeal is failing. Use hardscape paths that "point" toward the entrance and vertical accents—like planters or specific shrubs—to create a visual beacon that announces the arrival point.
- Think in Four Dimensions: A garden that only looks good in the spring is a wasted opportunity. By selecting woody shrubs and conifers that maintain structure in winter, the entrance remains inviting even when the herbaceous perennials and annuals have died back.
Conclusion: The Value of Creative Adaptation
The transformation of this Pennsylvania suburban home is a testament to the fact that you do not need to tear down a house to improve its impact. By working within the existing framework—repurposing materials like the original cedar siding and utilizing the footprint of the old driveway for a new courtyard—Tuckman managed to resolve complex structural, functional, and aesthetic issues.
Whether your space is large or small, the principles employed here remain universal: identify the "bottlenecks" in your layout, use plants that serve a functional purpose (like screening or drainage), and never underestimate the power of a clearly marked, thoughtfully framed entrance. In the end, a successful garden makeover is one that not only increases the value of the home but also makes the act of coming home a daily source of satisfaction.
For those interested in the specific plant IDs used in this project, or to watch the full video tour with Heather Tuckman, visit the Fine Gardening YouTube channel or the project page on their official website.