Strategic Home Renovation: Balancing Professional Expertise and Sweat Equity in Structural Modifications
Vermont — In an era where "open-concept" living remains a dominant architectural preference, many homeowners are grappling with the complexities of modifying aging structures to meet modern aesthetic standards. A recent project undertaken by the Thames family in Vermont serves as a comprehensive case study for this trend, highlighting the intricate balance between DIY labor and the necessity of professional engineering in high-stakes home renovations.
The project, centered on the removal of a "load-bearing menace wall," underscores the technical challenges inherent in 1990s-era residential construction. By documenting the multi-year process and the granular financial data associated with it, the project offers a roadmap for homeowners seeking to enhance property value and functionality without succumbing to the ballooning costs of traditional general contracting.
The Structural Challenge: Deconstructing the "Menace Wall"
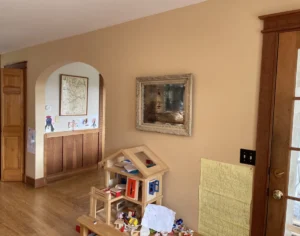
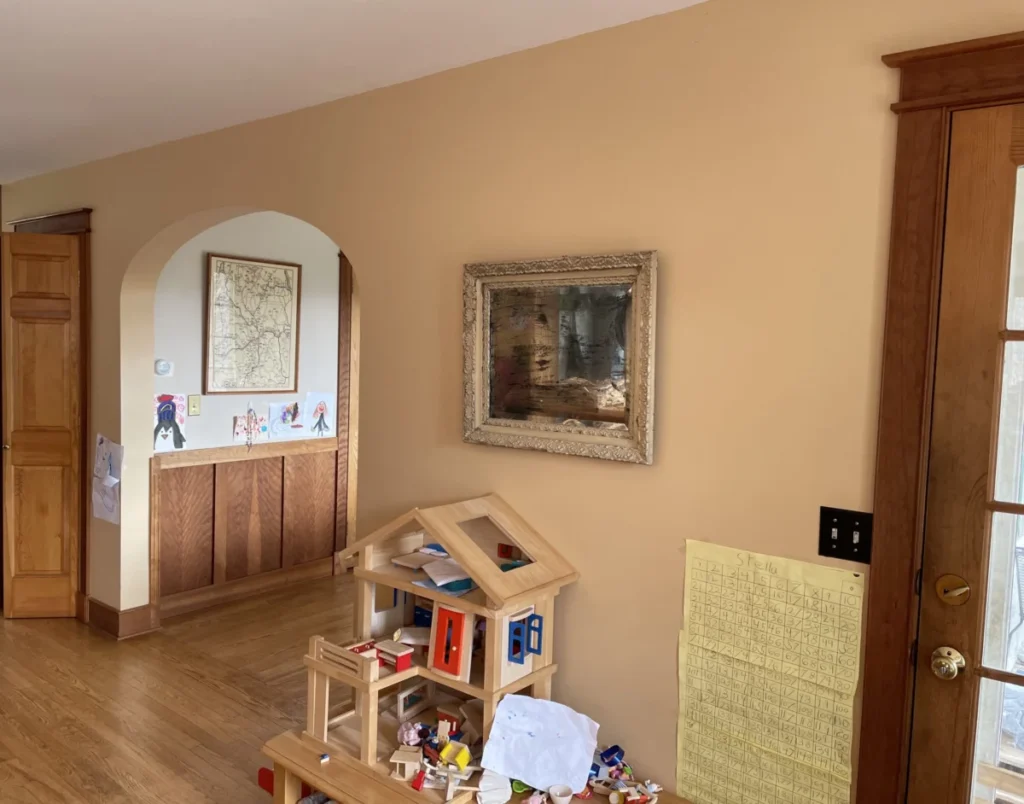
The residence, constructed circa 1991, featured a floor plan characteristic of its time: a rigid division between the utility-centric kitchen/dining areas and the social living spaces. This division was maintained by a substantial load-bearing wall that homeowners Elizabeth and Nate Thames described as a "menace." Beyond its aesthetic shortcomings—which included a low, arched doorway—the wall served as the primary nervous system for the home’s mechanical systems.
When the builders erected the structure in the early 90s, they utilized this central partition to house three critical components:
- The Main Plumbing Stack: The primary drainage and venting system for the upper floors.
- The Electrical Panel: The centralized hub for the home’s power distribution.
- The HVAC Trunk: The main artery for forced-air heating and cooling.
The presence of these utilities elevated the project from a simple cosmetic demolition to a high-complexity structural reconfiguration. According to the homeowners, the decision to remove this specific wall was a choice to tackle the "most challenging, most expensive, and most intricate" obstacle in the house.

Chronology of a High-Stakes Renovation
The removal of a load-bearing wall is not a singular event but a sequence of phases requiring precise timing and specialized skill sets. The Thames family adopted a "slow renovation" philosophy, allowing for financial absorption and careful planning over several years.
Phase I: Planning and Professional Consultation
Recognizing the structural risks, the first step involved hiring an architect to perform beam calculations. In load-bearing removals, the integrity of the roof and upper floors depends on the accurate sizing of a replacement support beam. This phase established the project’s priority: ensuring the house remained structurally sound throughout the transition.
Phase II: The Demolition and Utility Rerouting
The physical labor began with "demo," the removal of drywall and non-structural elements. This was followed by the intervention of licensed professionals. A plumber was contracted to reroute the plumbing stack, an operation that required a "zig-zag" configuration through the ceiling joists and down a corner of the pantry.
Simultaneously, an electrician was brought in to relocate the main electrical box and reroute the wiring that previously lived within the wall. This phase also allowed for an upgrade in lighting, with the installation of recessed lights over the dining area—a modification that solved a long-standing deficiency in the home’s original lighting plan.
Phase III: The Structural Feat
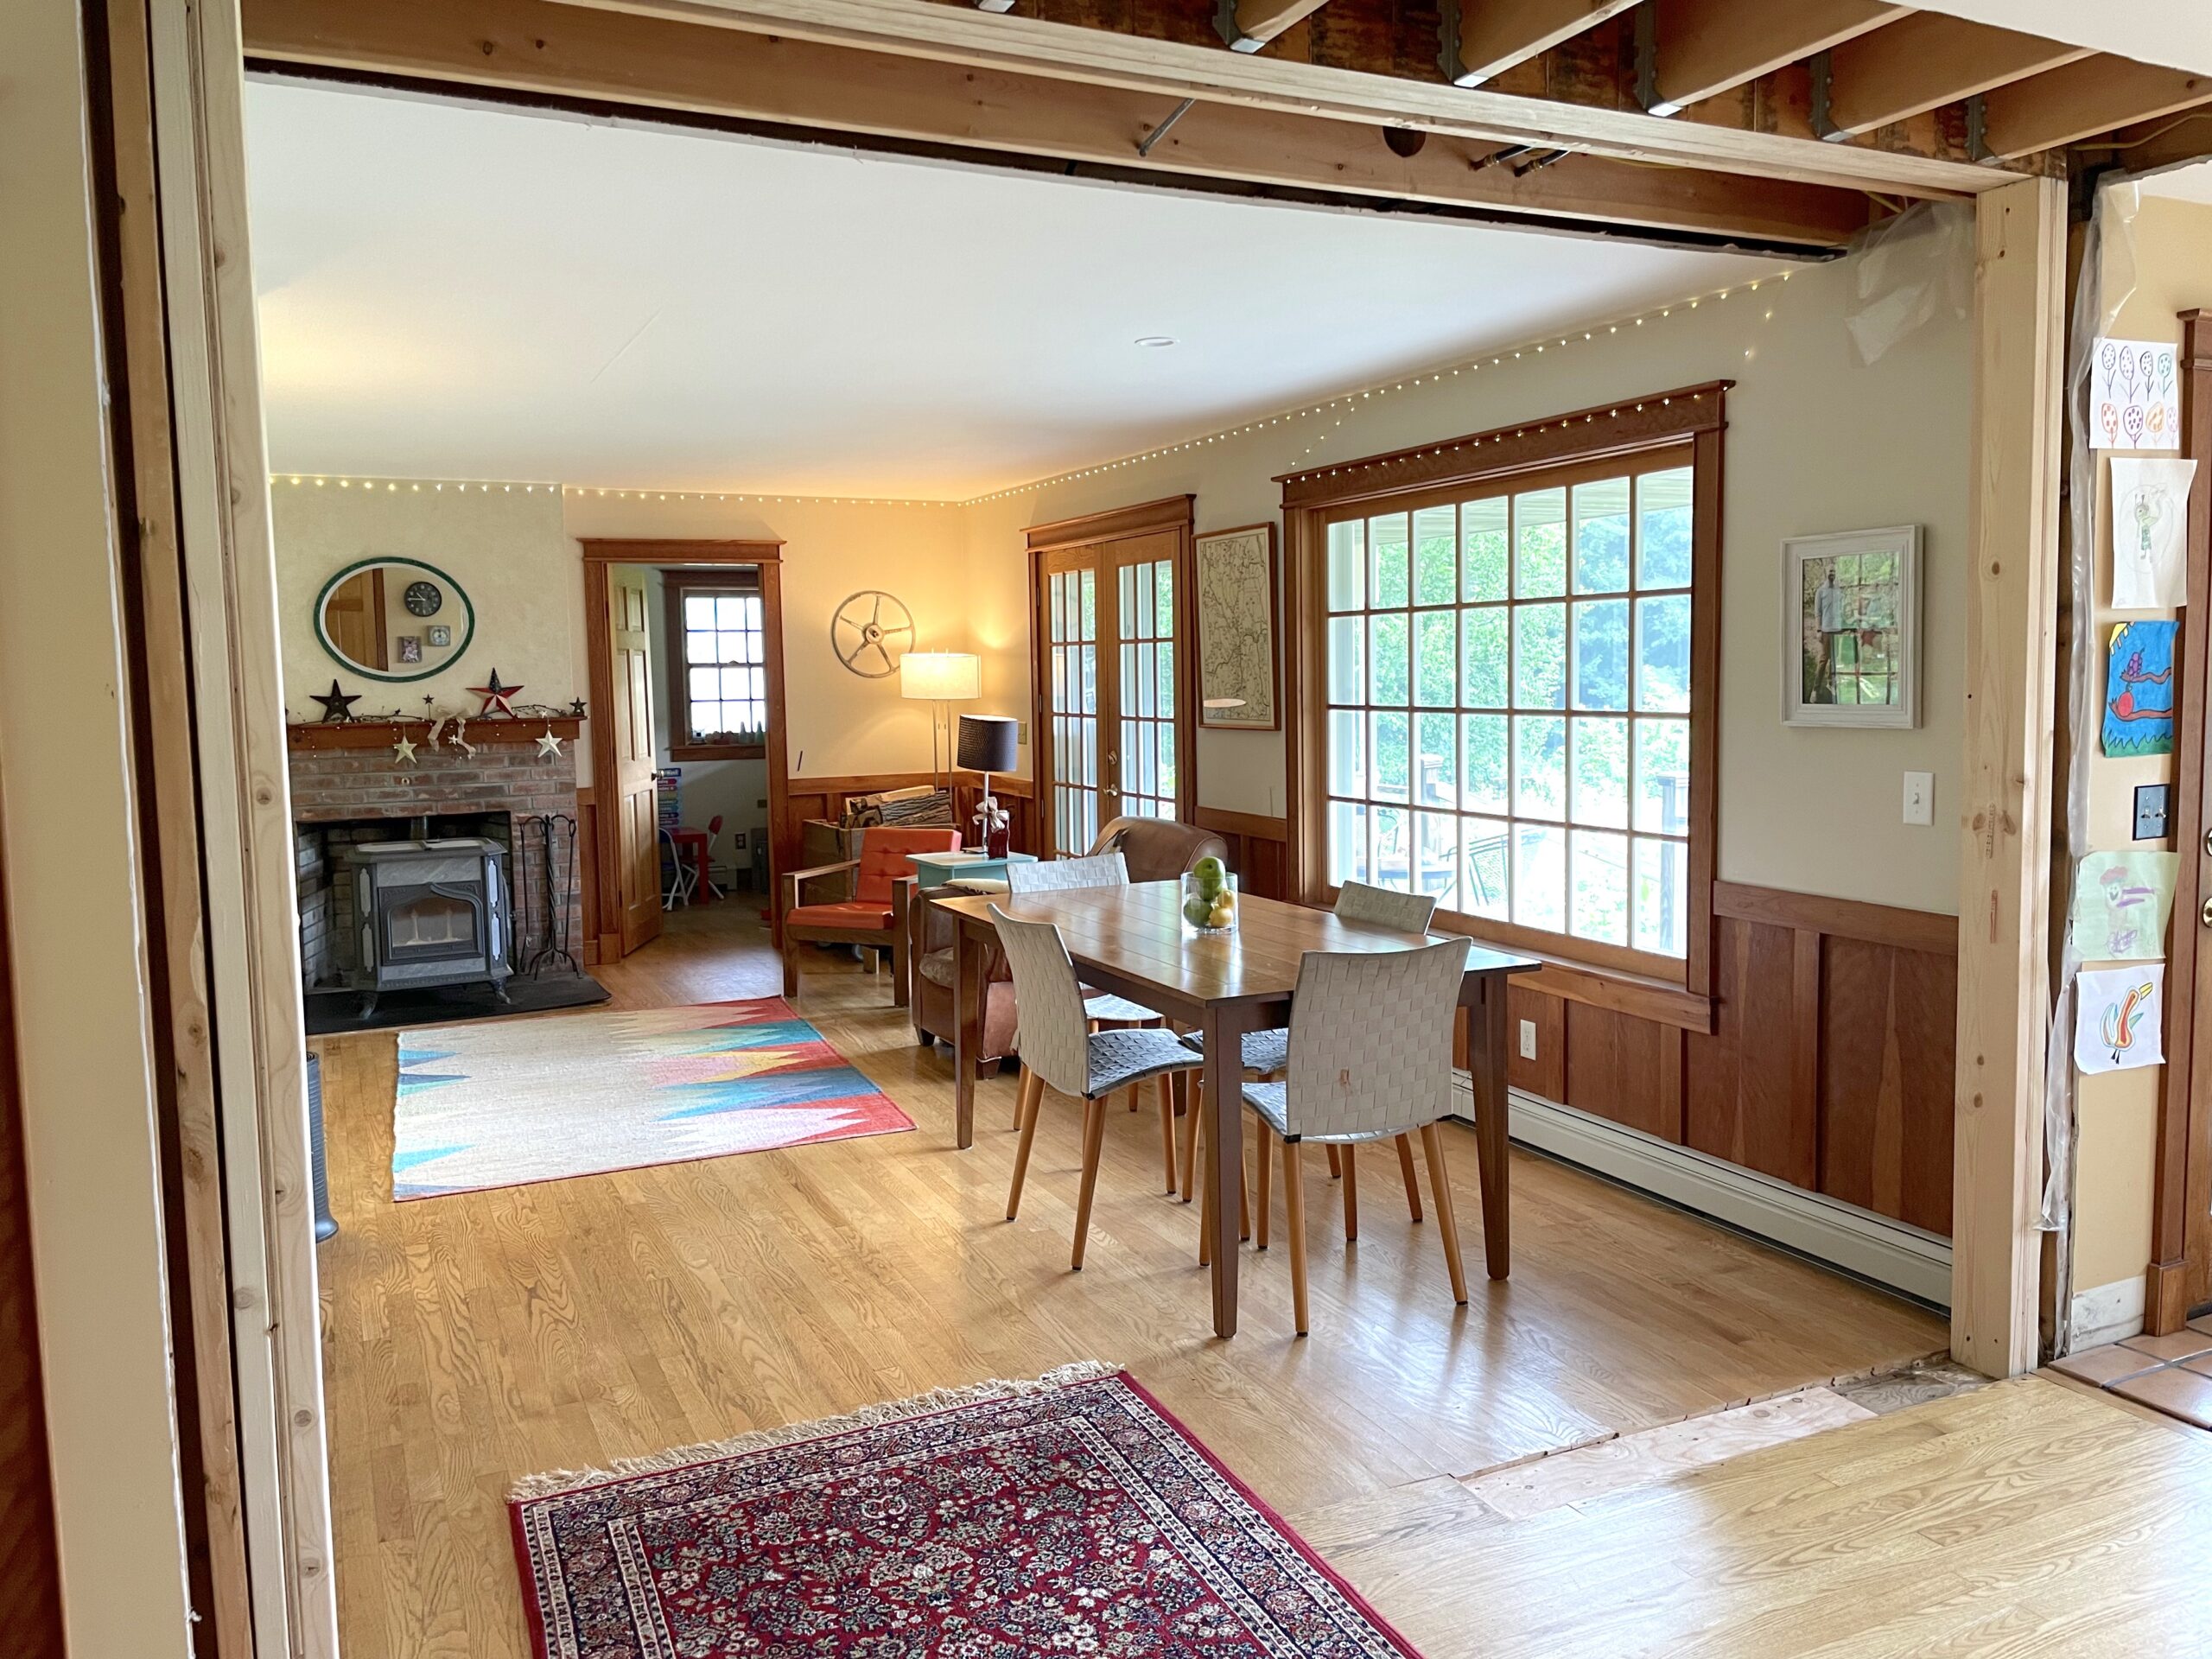
The most technical aspect of the project involved recessing a support beam into the ceiling to create a seamless transition between rooms. This process required the construction of a "temporary support wall" to hold the weight of the house while the original studs were removed.

Nate Thames executed a sophisticated "ladder" system to hoist the new beam into place. By recessing the beam rather than letting it hang below the ceiling line, the family achieved a true open-concept look, though it required significantly more carpentry labor than a standard drop-beam installation.
Phase IV: Integration and Finishing
As of June 2023, the wall has been successfully removed, and the structural beam is in place. The project has moved into the "integration" phase, where the family is evaluating future kitchen wiring needs before closing the ceiling with drywall. This strategic pause prevents "double-work," ensuring that any future electrical upgrades can be performed while the structural "bones" are still exposed.
Supporting Data: The Financial Reality of June 2023
To understand the economic impact of such a renovation, the Thames family released a detailed expense report for June, the month the wall removal reached its peak. The data reveals a total monthly expenditure of $5,044.63, with a significant portion allocated to the renovation.
Renovation-Specific Costs:
- Lumber and Drywall: $703.53 (Includes the support beam and temporary wall materials).
- Home Improvement Tools: $600.61 (Investments in specialized tools like a bottle jack, heavy-duty squares, and fasteners).
- Professional Electrician: $494.98 (Wiring rerouting and new lighting).
These figures demonstrate that even with a heavy DIY component, structural renovations require a capital-intensive "buy-in" for materials and professional safety.
Comparative Monthly Expenses:
| Category | Amount | Percentage of Total |
|---|---|---|
| Groceries | $1,147.44 | 22.7% |
| Home Improvement | $1,799.12 | 35.7% |
| Utilities (Electric/Internet) | $108.42 | 2.1% |
| Healthcare (Premiums/Labs) | $292.12 | 5.8% |
| All Other (Gas, Food, Misc) | $1,697.53 | 33.7% |
Strategic Frugality: Funding the Vision
A key component of the Thames’ ability to fund major renovations is their "Frugalwoods" financial strategy, which focuses on optimizing fixed costs to free up liquidity for capital improvements.

The MVNO Advantage
One of the most striking data points in the report is the family’s telecommunications cost. For two lines of cell service, they paid only $28.24. This was achieved through the use of a Mobile Virtual Network Operator (MVNO). By utilizing resellers of major carrier networks, the family has reduced a traditionally high monthly expense by nearly 80%, redirecting those funds toward high-quality building materials.
High-Yield Cash Management
The family also leverages high-yield savings accounts and cash-back credit cards. In June alone, they earned $88.90 in cash-back rewards—essentially a "frugality dividend" on their necessary spending. By maintaining their emergency fund in accounts earning approximately 4% interest, they ensure their renovation capital is growing even while it sits in reserve.
Official Responses and Methodology
While the Thames family performed the bulk of the carpentry and demolition, they emphasize that "technical" and "safety" tasks were outsourced to professionals. This hybrid approach is increasingly recommended by home-building experts.
"I’m always happy to pay people to do stuff I can’t, or don’t know how to do," Elizabeth Thames noted in her project summary. "The plumbing was intense, and I’m really glad we hired a professional."
This sentiment is echoed by structural engineers who warn that while YouTube and DIY blogs have empowered homeowners, the physics of a load-bearing wall remains unforgiving. The Thames’ decision to hire an architect for "beam calculations" represents the gold standard for DIY-heavy projects, providing a professional "seal of approval" on the homeowner’s execution.
Implications for the Housing Market and Homeowners
The Thames renovation project highlights several broader implications for the current housing market:
- The "Forever Home" Pivot: As interest rates remain high and inventory low, more homeowners are choosing to "remodel in place" rather than move. The slow, phased renovation allows families to customize their space without the immediate pressure of a massive construction loan.
- The Value of Open-Concept: Despite some interior design critics suggesting a return to "closed" rooms, the market continues to reward open-concept layouts. The removal of the "menace wall" dramatically improves the "flow and openness" of the main floor, a key metric in property valuation.
- The Rise of the "Skilled Amateur": The project proves that with sufficient time and research, homeowners can tackle "advanced carpentry" tasks, such as building temporary support structures and recessing beams, provided they have a professional safety net for the engineering and utility work.
As the Thames family looks toward the final stages of drywalling, flooring, and a future kitchen remodel, their project stands as a testament to the power of strategic planning and financial discipline. The "menace wall" is gone, replaced not just by a beam, but by a more functional, modern living space that reflects the evolution of the American home.