From Hidden Entrance to Architectural Landmark: A Masterclass in Garden Transformation
Finding a dream home is often a journey of compromise. While a property may possess the perfect interior layout, a solid foundation, and an enviable location, the exterior—particularly the front entry—is frequently an afterthought. For many suburban homeowners in Pennsylvania and beyond, the arrival experience is often marred by outdated hardscaping, poor drainage, and landscaping that lacks both direction and purpose.
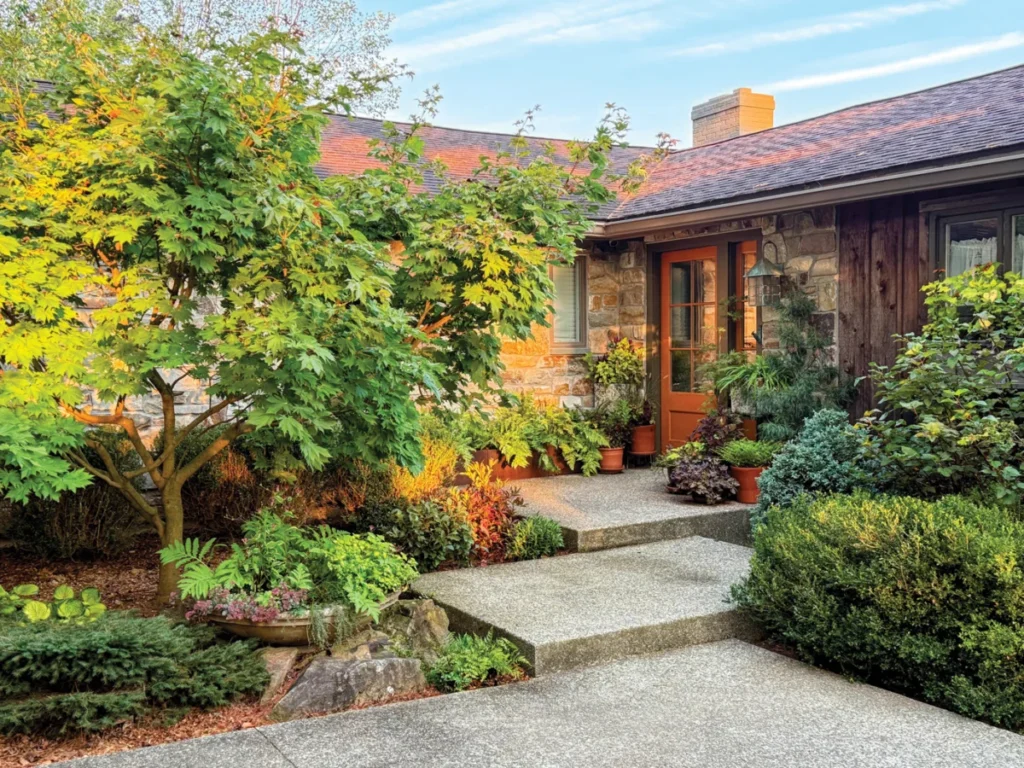
For landscape designer Heather Tuckman, the transformation of her own suburban property served as a high-stakes laboratory. When she purchased the home a decade ago, she was captivated by a magnificent Japanese maple (Acer palmatum cv.) that shaded a side seating area. However, the rest of the property presented a series of design and structural challenges that rendered the front entrance confusing, inaccessible, and visually uninspiring.
The Evolution of an Entrance: A Chronology of Change
The Pre-Transformation Landscape
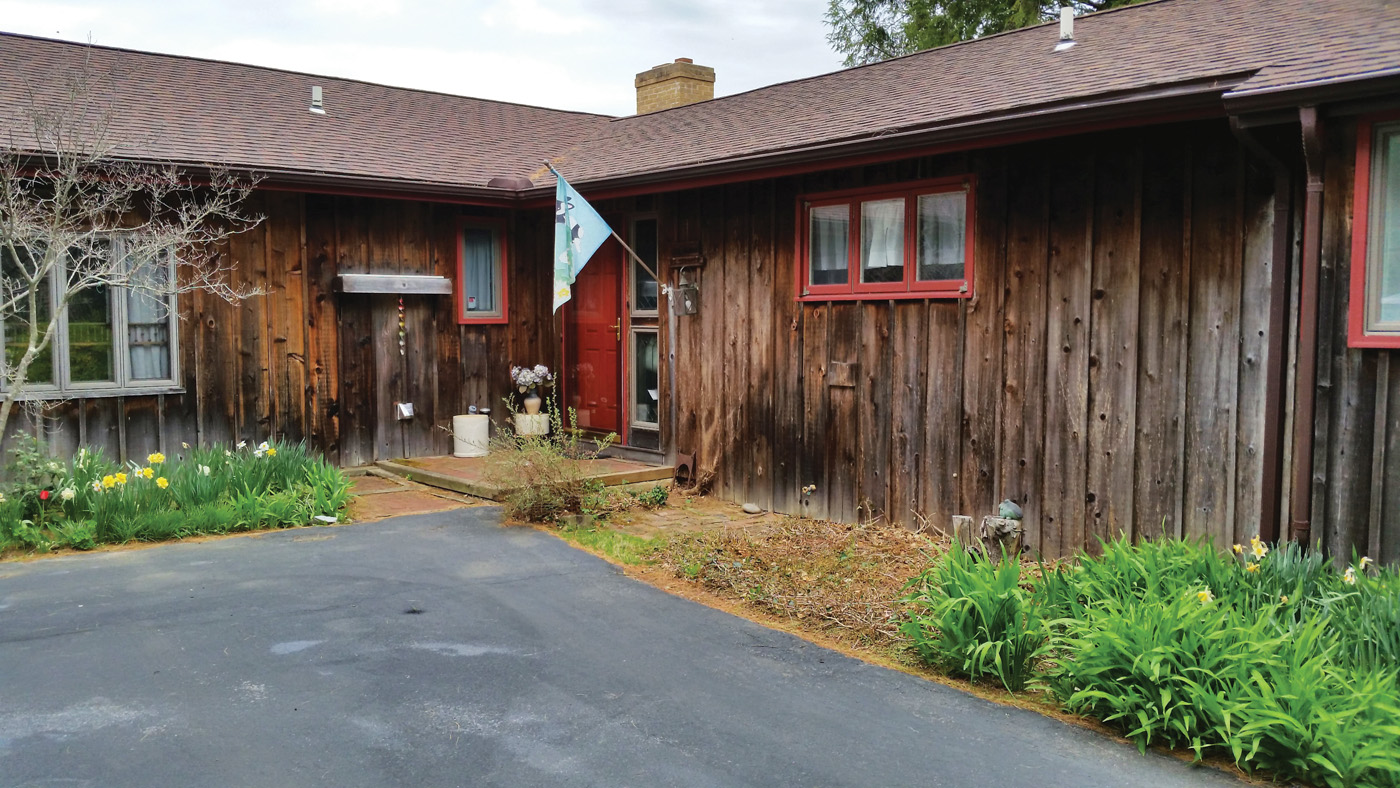
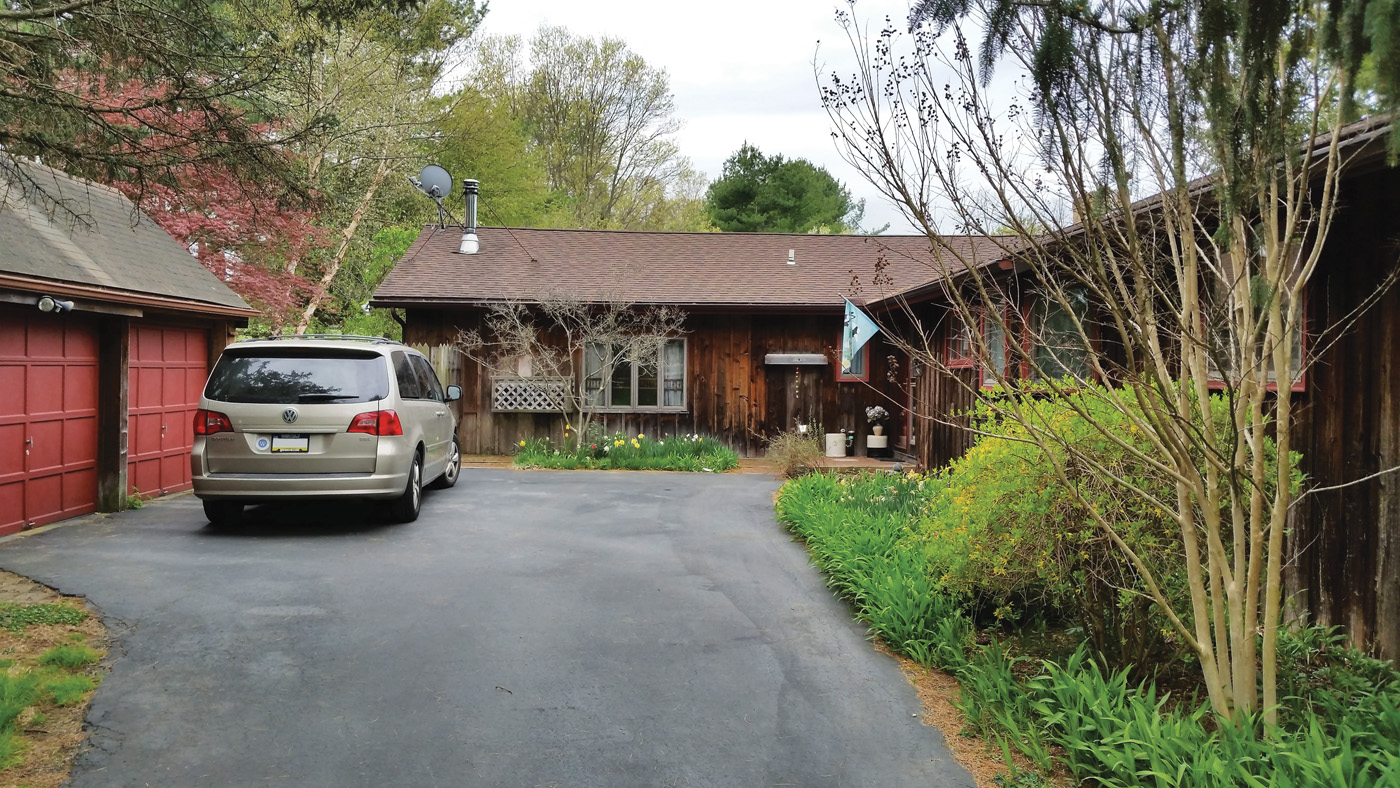
Ten years ago, the property’s layout was, by the designer’s own admission, "bewildering." The previous homeowners had undergone renovations that relocated the primary entrance from the front of the residence to the rear, inadvertently creating a confusing arrival sequence. A long, utilitarian driveway led directly to an undersized garage, while the true front door remained hidden, leaving delivery personnel and guests wandering the perimeter of the house in search of an entry point.
Beyond the aesthetic failures, the site suffered from critical infrastructure issues. The asphalt driveway terminated directly against the home’s foundation, preventing proper soil drainage and contributing to persistent basement flooding.
Phase I: Structural Intervention and Regrading
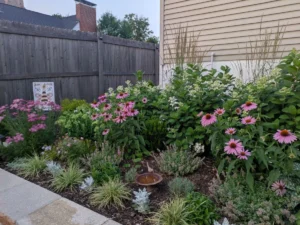
The overhaul began not with planting, but with heavy civil work. To solve the moisture issues, Tuckman removed the problematic asphalt driveway, allowing for the regrading of the landscape to ensure that stormwater was directed away from the house. By creating a deliberate buffer zone between the home and the new hardscaping, she established garden beds that act as a natural sponge, utilizing plant roots to mitigate runoff.
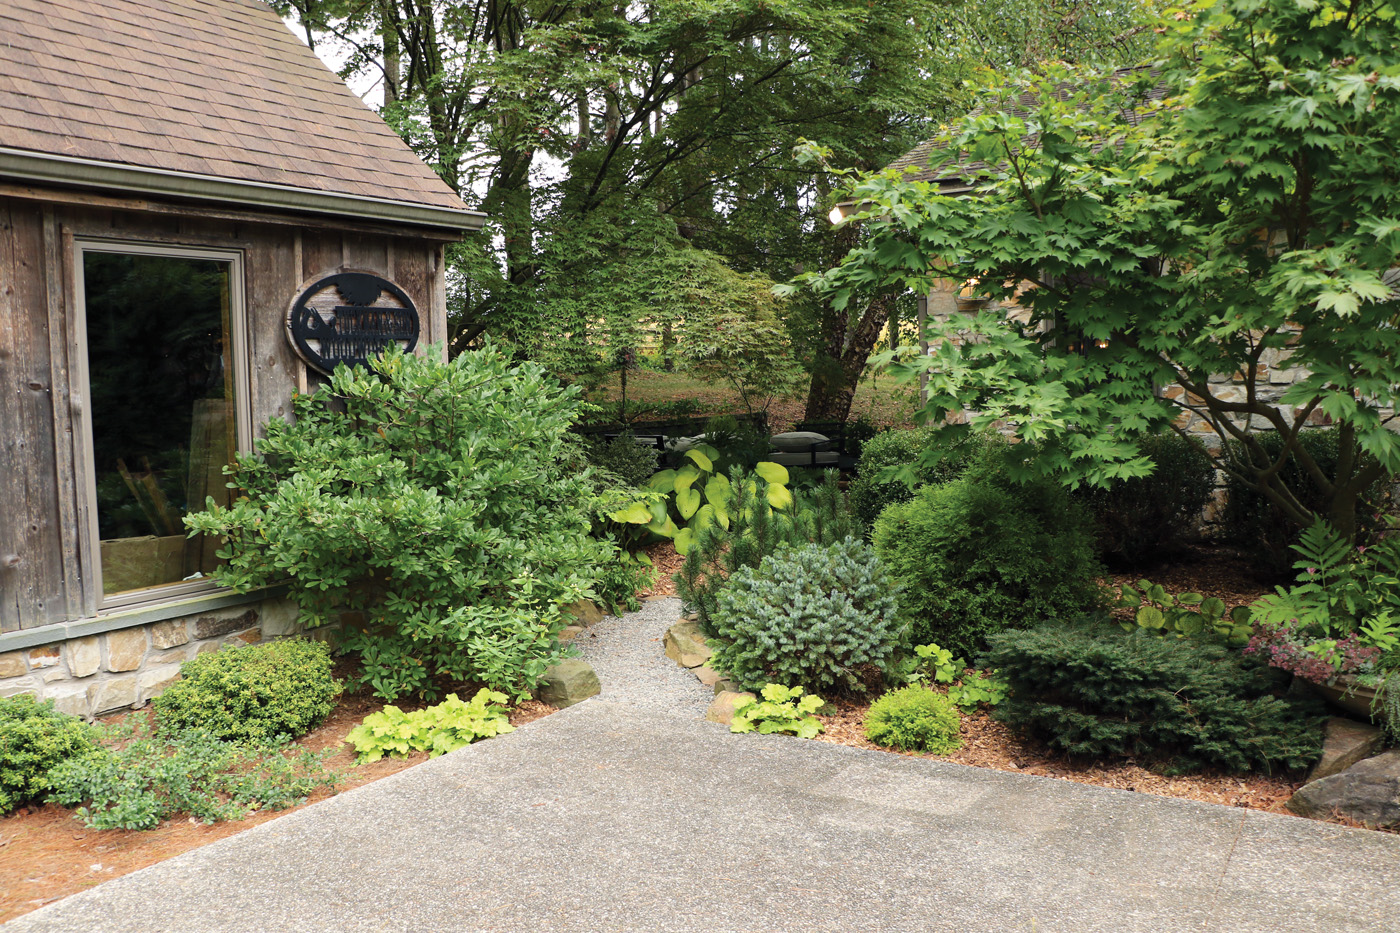
The defunct garage was repurposed into a functional workshop, while the former driveway space was reclaimed to form a private, enclosed courtyard. This shift in land use transformed a once-congested, car-centric area into a tranquil "garden room."
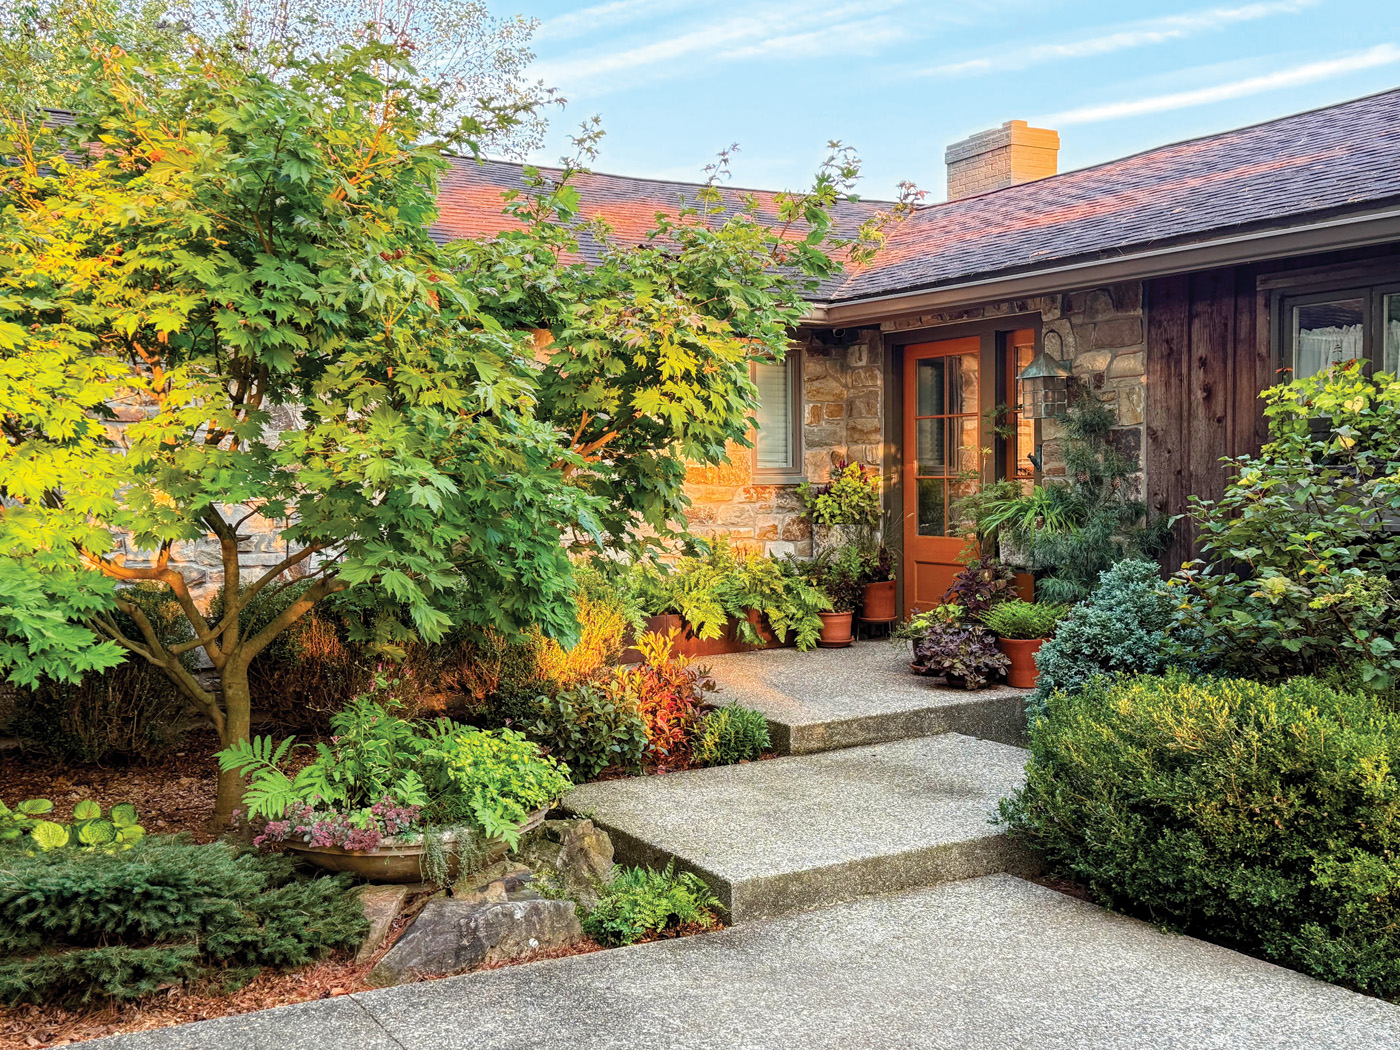
Phase II: Defining the Arrival Sequence
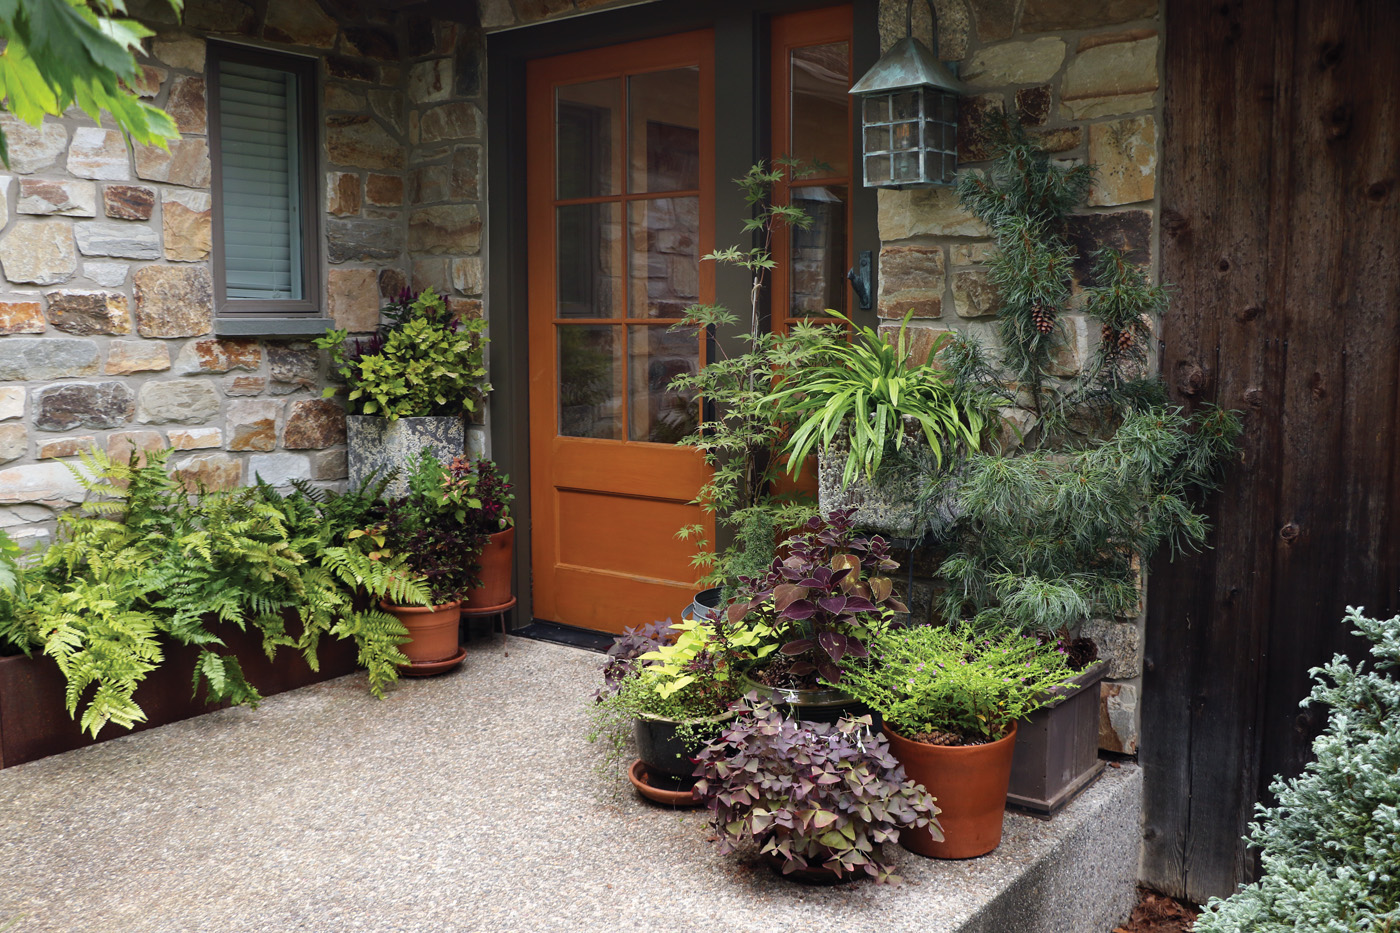
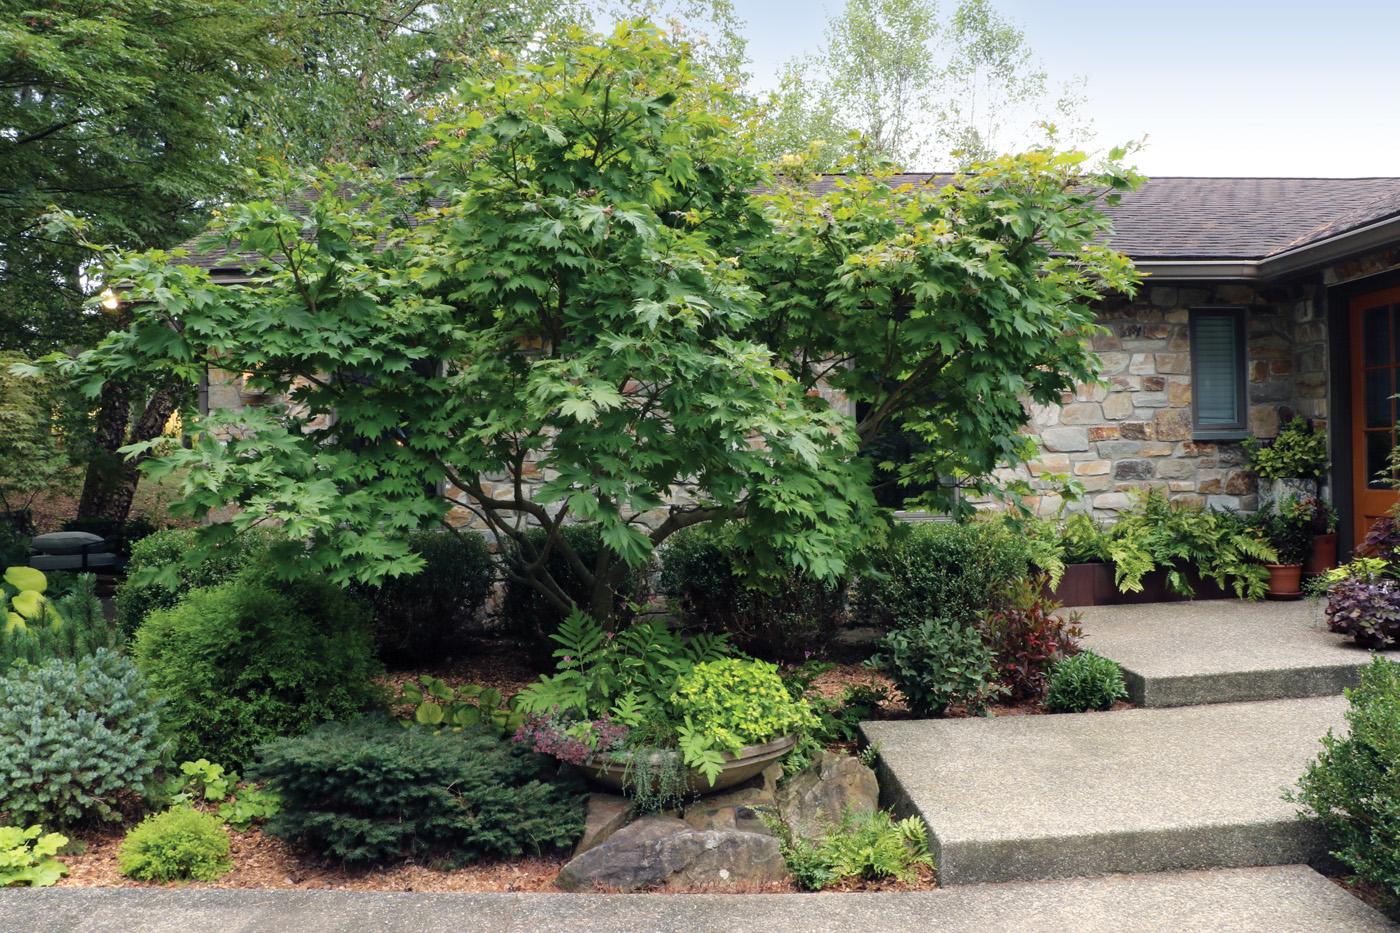
With the structure stabilized, the focus shifted to choreography. Tuckman designed a new walkway that serves as a visual "arrowhead," clearly signaling to visitors where the journey to the front door begins. By integrating raised steps that approach the entrance diagonally, she created a sense of anticipation and discovery. The addition of staggered containers on either side of the stoop serves as a modern, intentional "beacon," announcing the front door with style and clarity.
Supporting Data: The Art of the Plant Palette
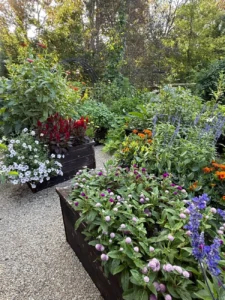
The success of this project lies in the rigorous selection of plants capable of surviving the specific environmental stressors of the Pennsylvania climate, including heavy clay soils and shifting light conditions.
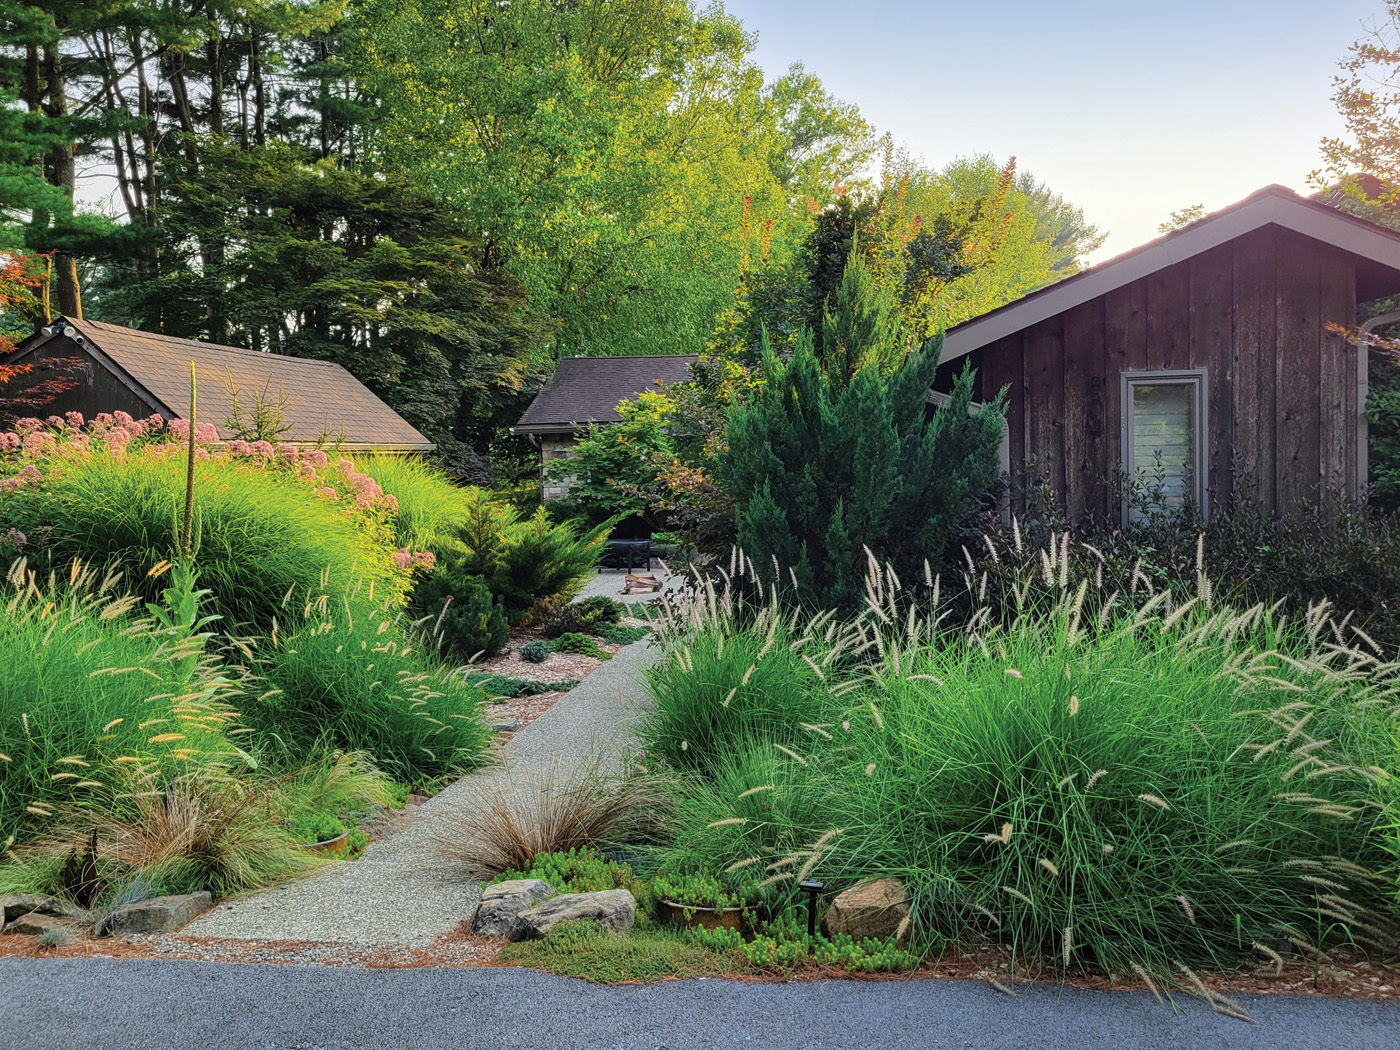
The "Exclamation Point" Grasses
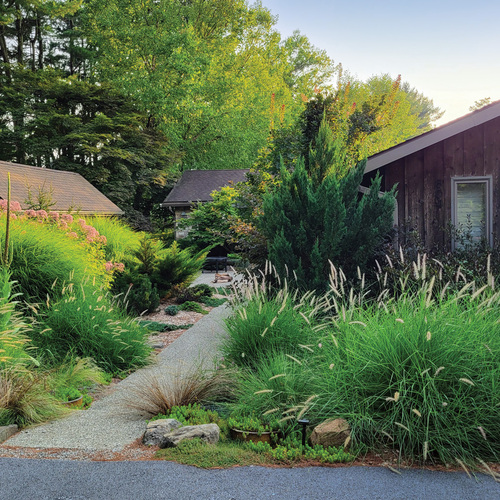
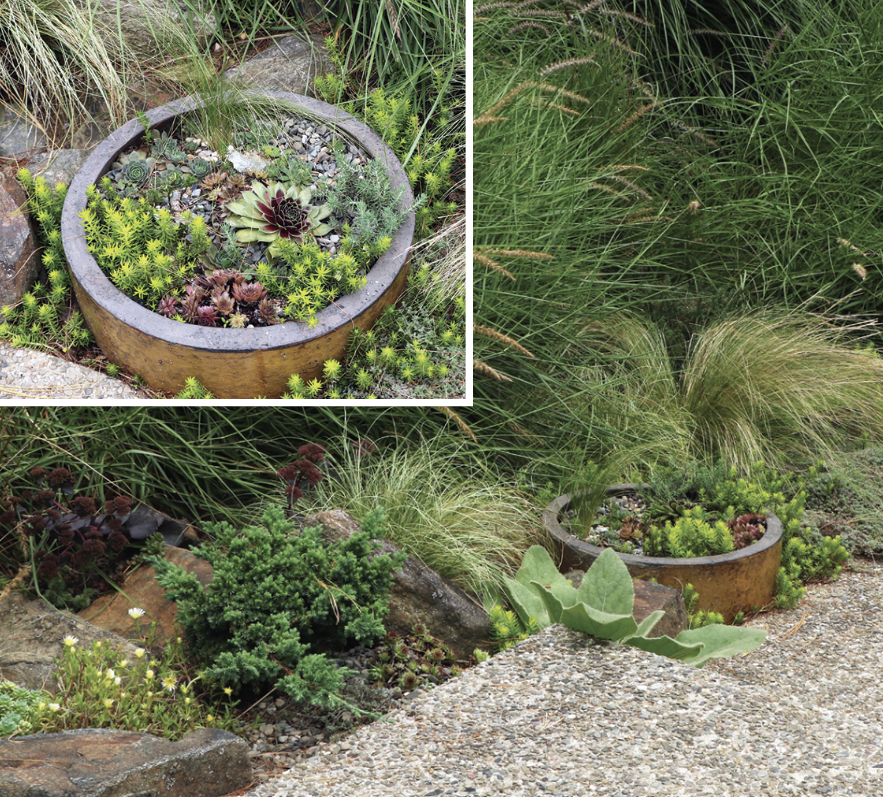
To create immediate visual interest from the street, Tuckman utilized a selection of mixed grasses. Pink muhly grass (Muhlenbergia capillaris) and ‘Shenandoah’ switchgrass (Panicum virgatum ‘Shenandoah’) were placed to act as vertical focal points. Their airy foliage and prominent seed heads provide a rhythmic quality to the landscape, surviving both full sun and partial shade.
Architectural Structure and Four-Season Interest
To ensure the garden remains engaging year-round, the design incorporates a collection of "woodies" that provide structural permanence:
- ‘Black Dragon’ Japanese Cedar (Cryptomeria japonica ‘Black Dragon’): Chosen for its deep color and slow-growing, architectural habit.
- ‘Fernspray Gold’ Hinoki Cypress (Chamaecyparis obtusa ‘Fernspray Gold’): Utilized for its open, sprawling form that screens the courtyard from the street.
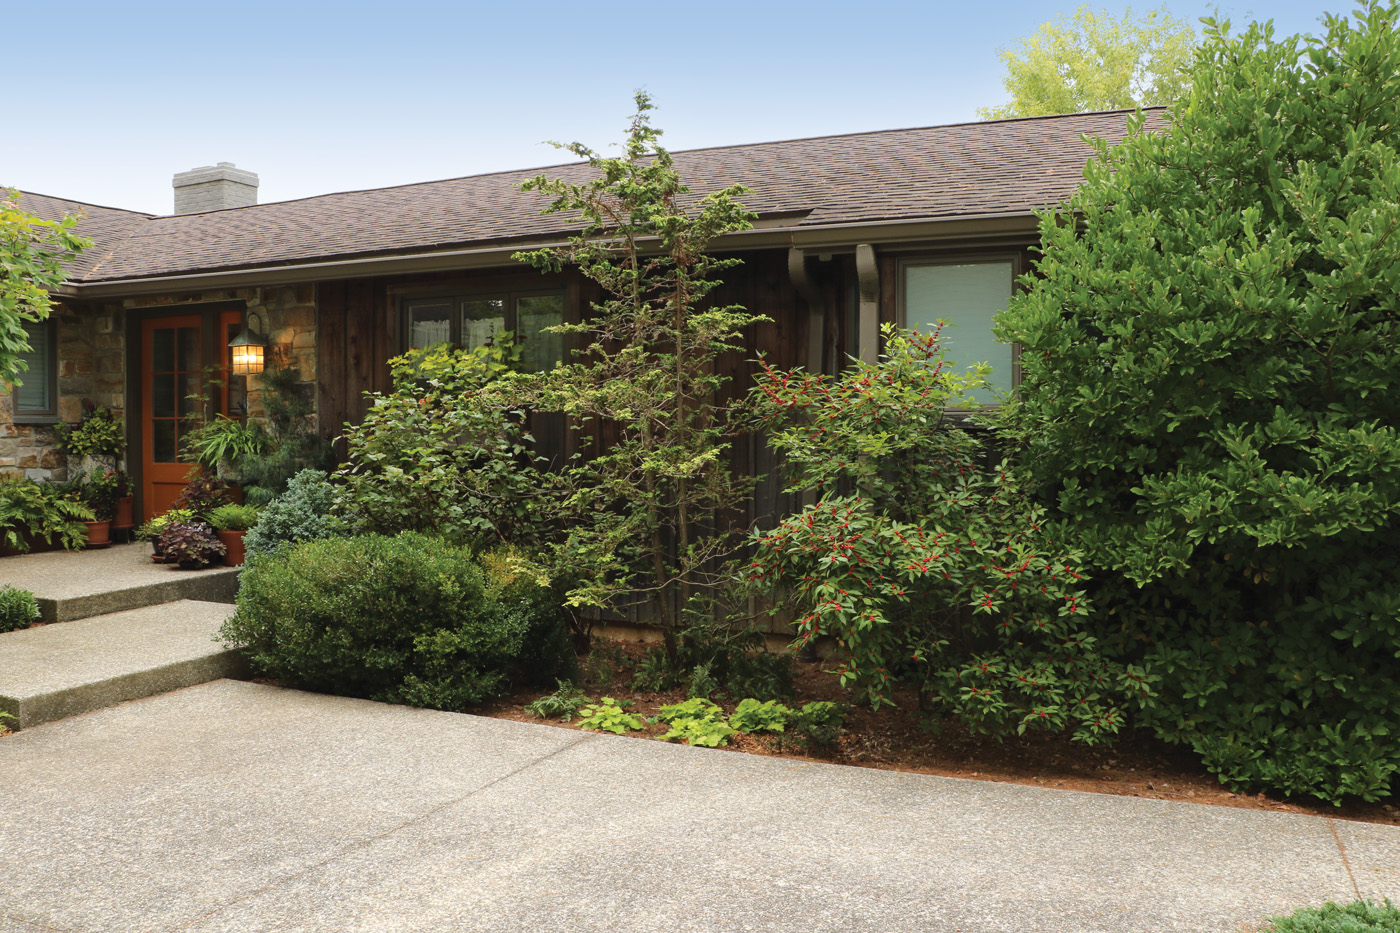
- Winterberry (Ilex verticillata): Provides winter color and sustenance for local bird populations.
- Rocky Mountain Juniper (Juniperus scopulorum): Adds consistent, evergreen structure.
The "Western Whimsy" Contrast
Drawing from her childhood in Nevada, Tuckman introduced a touch of desert-inspired texture to the garden. Succulents, including various Sedum and Sempervivum (hens and chicks), along with the ‘Little Gem’ Norway spruce (Picea abies ‘Little Gem’), provide low-profile, spiky contrast to the fine-textured grasses. These "tiny treasures" offer detailed interest for visitors as they traverse the pathway.
Professional Insight: Heather Tuckman’s Design Philosophy
In an exclusive interview regarding the project, Heather Tuckman, founder of Resilient Ground Design, emphasized that the goal was never to force the landscape into a specific style, but to let the functionality of the space dictate its aesthetic.
"I wanted to create something that felt intuitively designed," Tuckman explained. "When you look at the ‘before’ photos, you see a house that has lost its identity. The goal was to reclaim that identity by using plants that can thrive in difficult conditions—specifically our heavy clay and fluctuating light. If the plant isn’t happy, the design fails. By choosing species that are robust and structural, we managed to create a space that feels lush and private while requiring minimal intervention."
Tuckman also highlighted the importance of salvaged materials. By cleaning and repairing existing cedar siding and introducing stone veneer, she maintained the "bucolic character" of the home while elevating its curb appeal. This blending of historical preservation and modern landscape design is a hallmark of her approach.
Implications for Modern Homeowners
The transformation of the Tuckman residence offers several key lessons for homeowners grappling with underwhelming or structurally flawed entryways:
1. Hardscaping as Foundation
The project demonstrates that plants cannot fix a structural flaw. By addressing the basement flooding through regrading and driveway removal, the project saved the home from long-term damage before any decorative planting began. Homeowners are encouraged to evaluate their drainage and circulation paths before investing in aesthetic landscaping.
2. The Power of "Garden Rooms"
The conversion of the garage into a workshop and the driveway into a courtyard highlights the shift toward treating the front yard as a usable living space. A front entry does not need to be a mere thoroughfare; it can be a destination. Incorporating a fire pit or seating area transforms the property from a passive facade into an active, social extension of the home.
3. Scaling for Impact
One of the most significant challenges in modern design is selecting plants that provide impact without overwhelming a small footprint. The use of focal points like the full moon maple (Acer shirasawanum) serves to anchor the eye, while lower-growing plants like the ‘Ball Gown’ heuchera provide color at the ground level. This layered approach creates depth, making a small space feel expansive.
4. Sustainability and Resilience
By selecting native or well-adapted species, Tuckman’s design reduces the need for supplemental irrigation and heavy chemical inputs. The garden is not just beautiful; it is a functioning ecosystem that manages water and provides habitat.
Conclusion
The transformation of this Pennsylvania suburban home serves as a definitive argument for the value of thoughtful design. What began as a series of disconnected, problematic spaces has evolved into a cohesive, inviting, and highly functional entry garden. By balancing the need for structural repair with a sophisticated, curated plant palette, Heather Tuckman has proven that even the most "awkward" of layouts can be turned into a sanctuary.
For the average homeowner, the message is clear: You do not need to overhaul your entire house or start from scratch to achieve a high-end arrival experience. Through deliberate hardscape adjustments, the strategic use of vertical and horizontal plant layers, and a commitment to solving underlying site issues, any entrance can be turned into a beacon of curb appeal that truly says "welcome home."
For those interested in the specific horticultural selections used in this project, detailed plant lists and identification guides are available through the Fine Gardening archives. To see the full video tour of this transformation, visit the Fine Gardening YouTube channel.