Mastering the Vast Landscape: A Blueprint for Functional Beauty at Skyline Meadow Farm
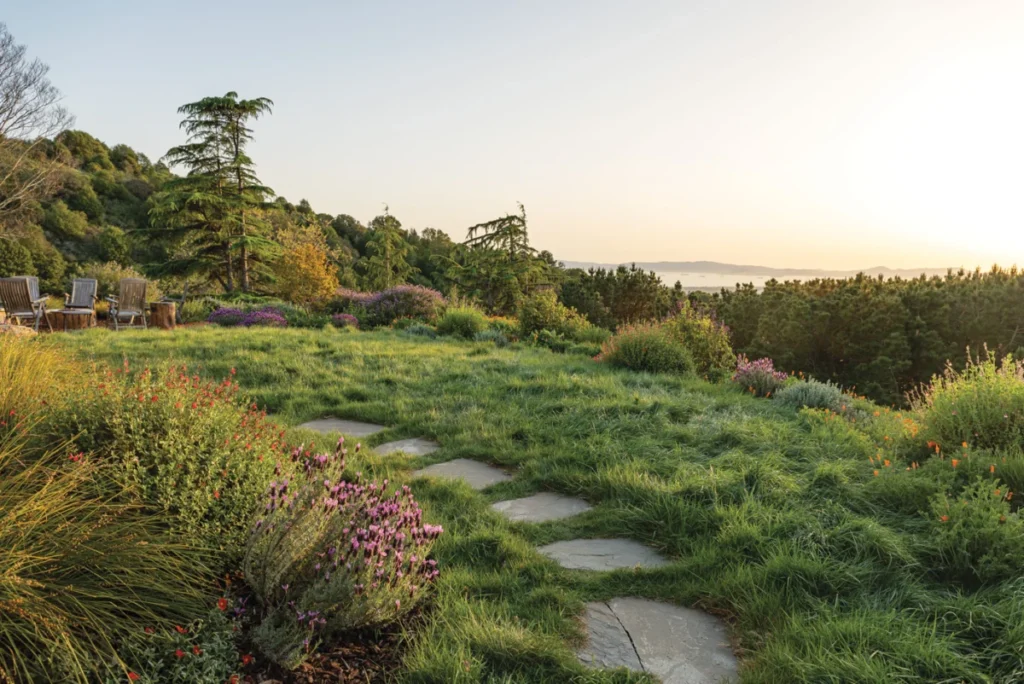
Designing a large-scale property often presents a paradox: the more space a homeowner has, the more difficult it becomes to create a garden that feels both intimate and purposeful. In the high-stakes climate of the California Bay Area—defined by gusting winds, relentless sun, and the constant imperative of water conservation—the challenge is compounded.
Recently, Mullein Designs undertook the transformation of "Skyline Meadow Farm," a sprawling 4-acre property in Oakland. The project serves as a definitive case study in how thoughtful landscape architecture can reconcile the stark requirements of a working farm with the aesthetic desires of a modern retreat. By shifting the focus from mere ornamentation to functional "garden rooms," the firm successfully bridged the gap between raw, windswept land and a refined, livable ecosystem.
The Vision: From Suburban Lot to 4-Acre Sanctuary
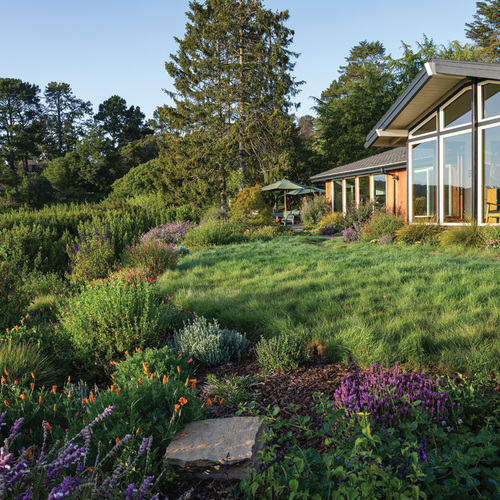
The clients—a professional photographer/sculptor and a physician—were seeking an escape from the constraints of their previous suburban home. Their search led them to a unique 4-acre parcel anchored by a custom 1960s ranch house, complete with stables and a riding rink. For this family, the property was not merely a residence; it was a canvas for creative pursuit, a space for agricultural experimentation, and a legacy project intended to serve future generations.
The initial site conditions, however, were daunting. The property was exposed to significant wind, featured poor soil composition, and demanded a complex water management strategy. Moreover, the site had to accommodate dual-purpose traffic: the professional photography studio on-site required regular access for commercial vehicles and large crews, necessitating a logistical balance between aesthetic appeal and industrial utility.
Chronology of Transformation: A Phased Approach
The redesign of Skyline Meadow Farm did not happen in a vacuum. It was a methodical, multi-year evolution that prioritized infrastructure before ornamentation.
Phase 1: Logistics and Circulation
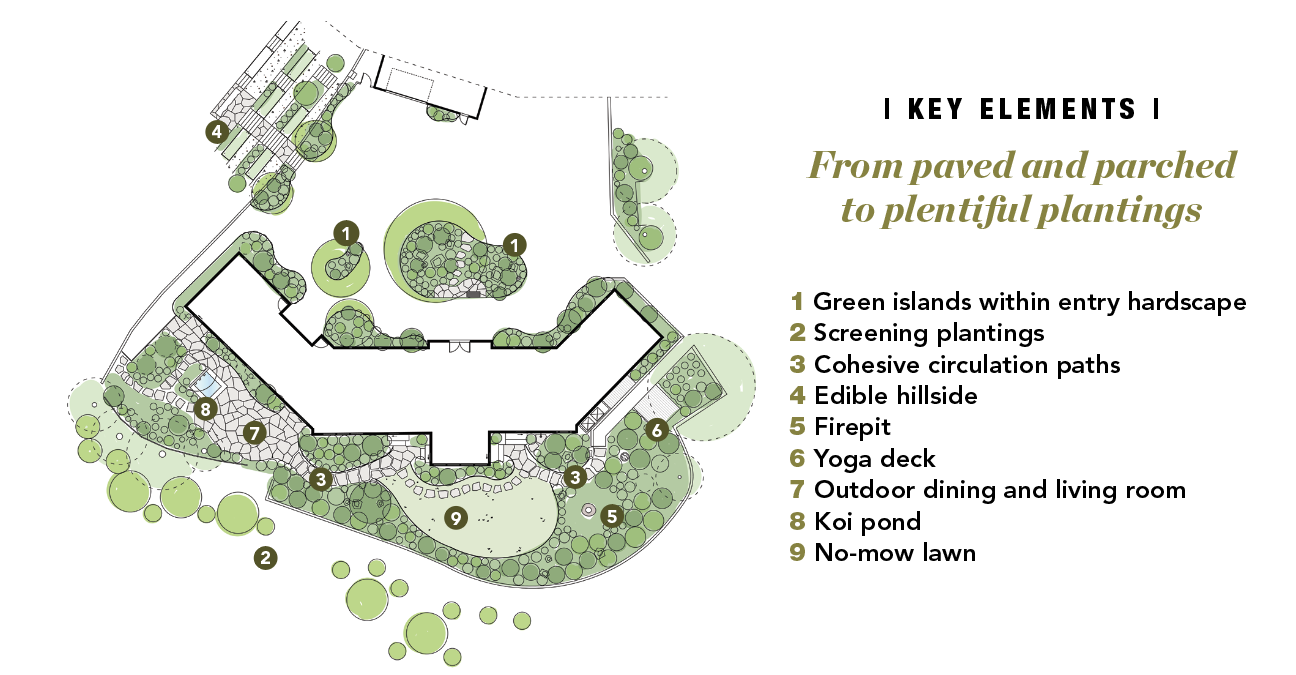
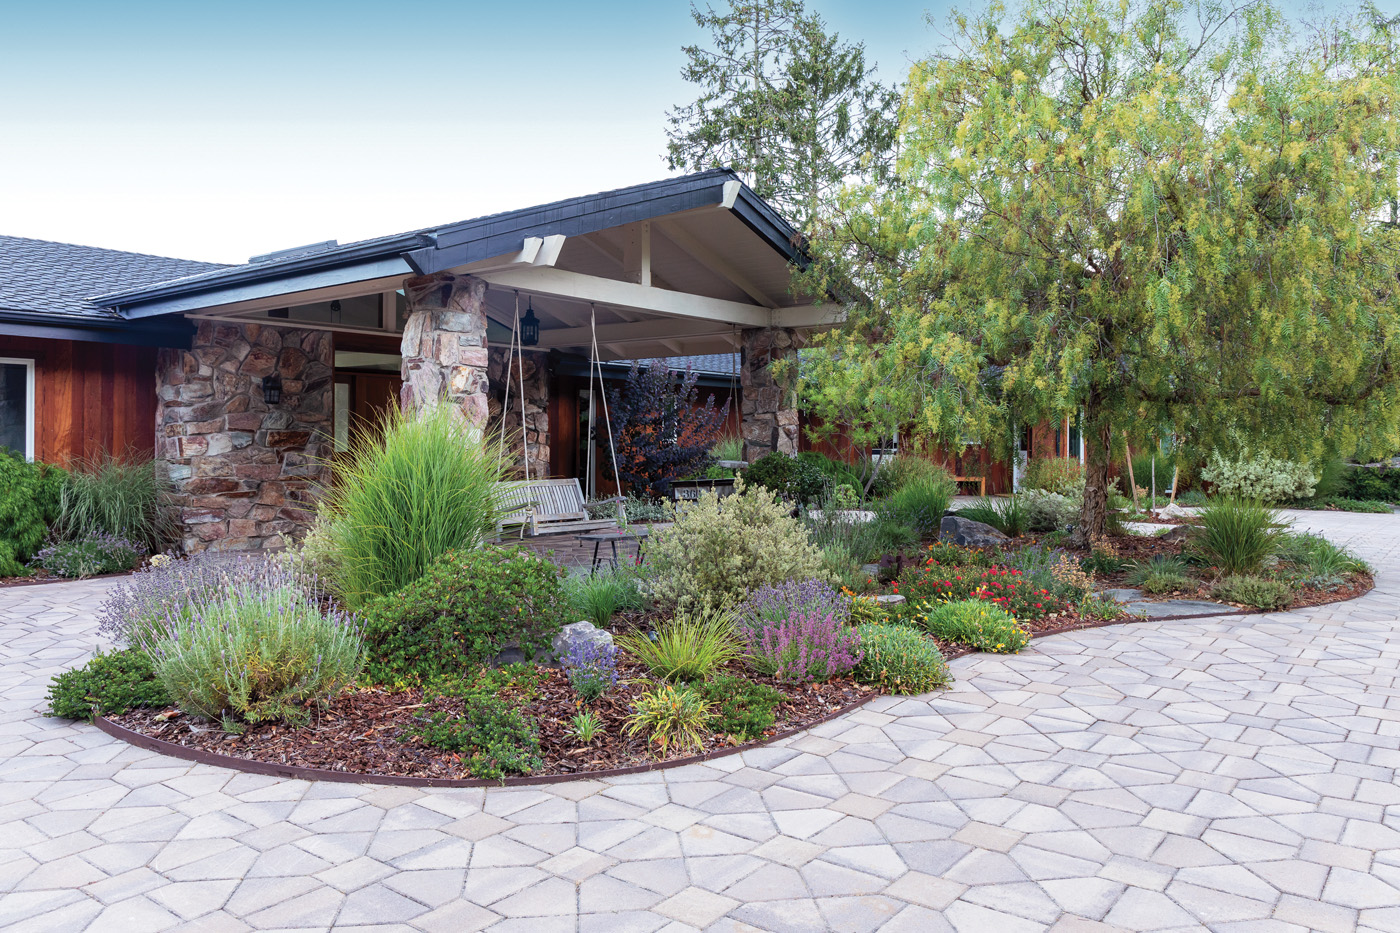
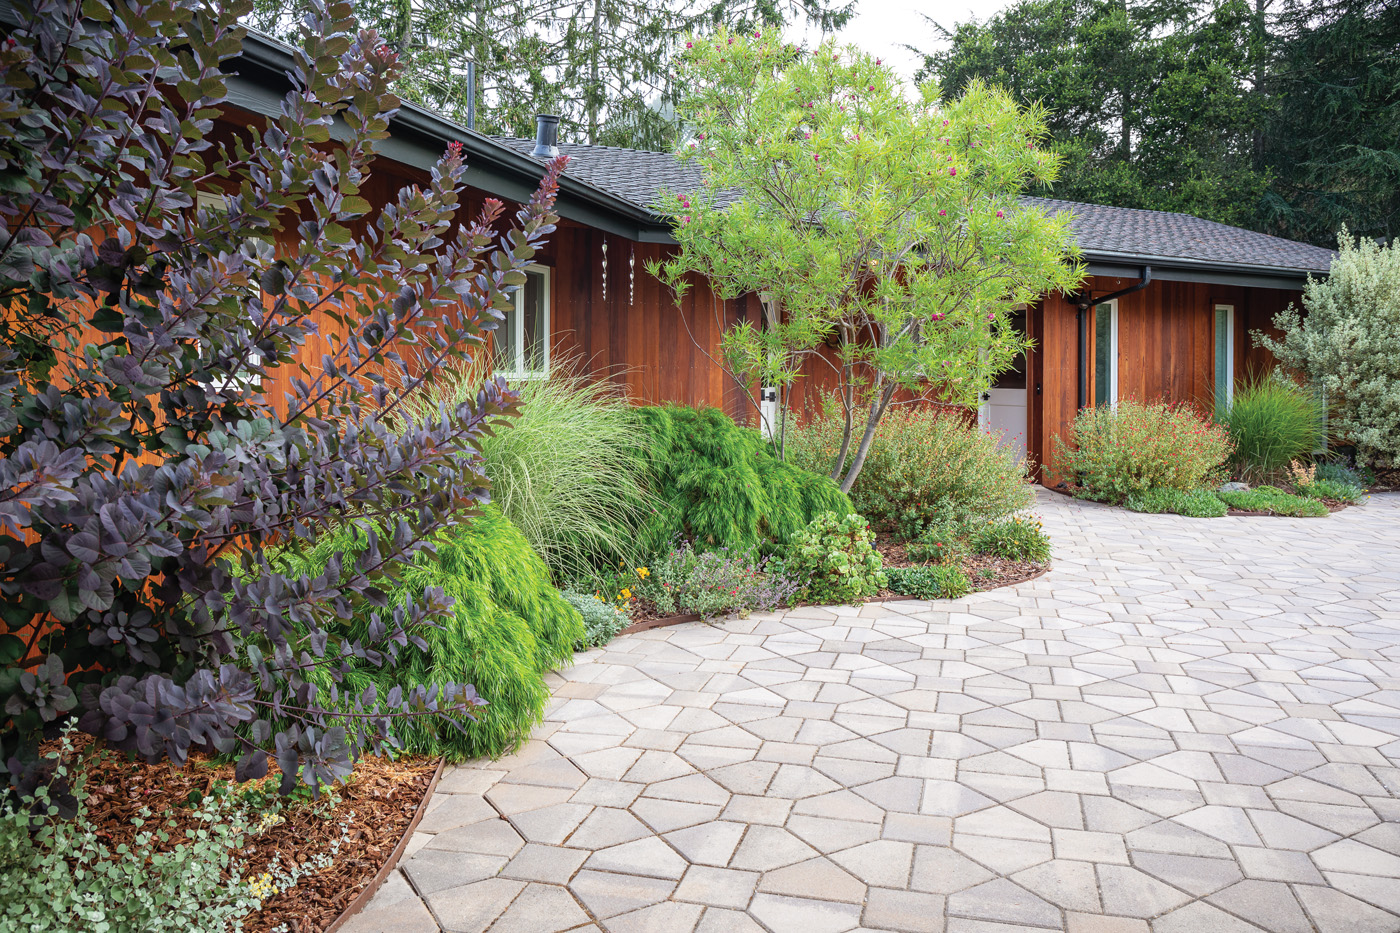
Before a single decorative plant was placed, the design team addressed the "arrival experience." The existing front driveway was a vast, geometric expanse of paving that felt cold and uninviting. To soften this, the design team utilized a surgical approach: cutting elliptical planting islands directly into the existing hardscape. By installing curved metal edging and expanding foundation beds, they transitioned the space from a barren parking lot into a series of inviting arrival zones capable of hosting up to nine vehicles while screening the view from the house.
Phase 2: Structural Terracing and Edible Integration
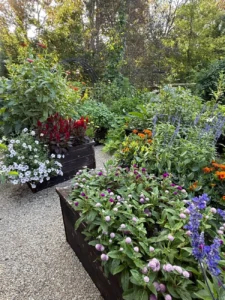
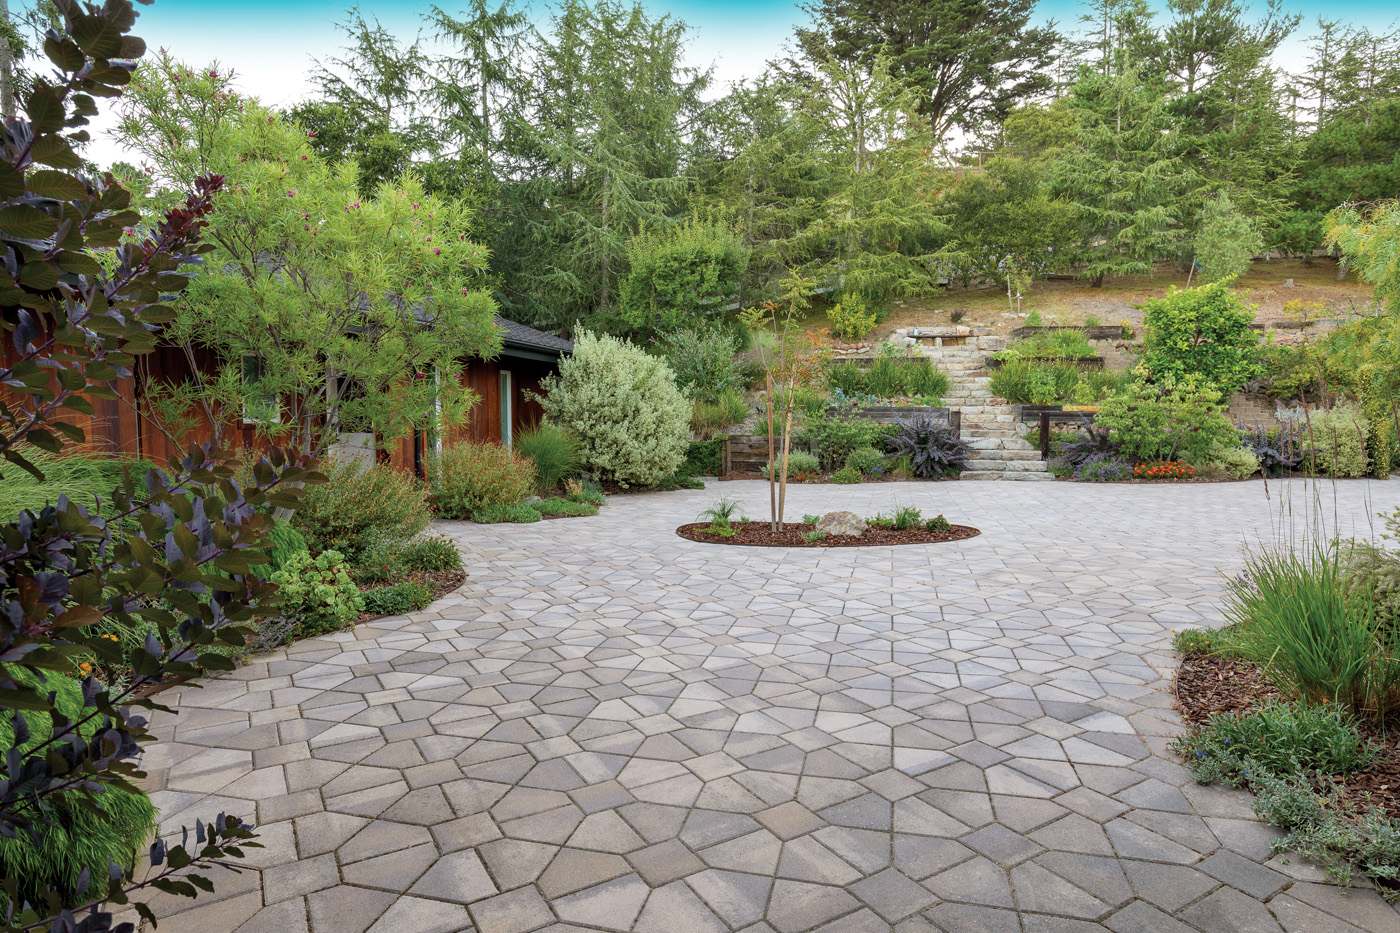
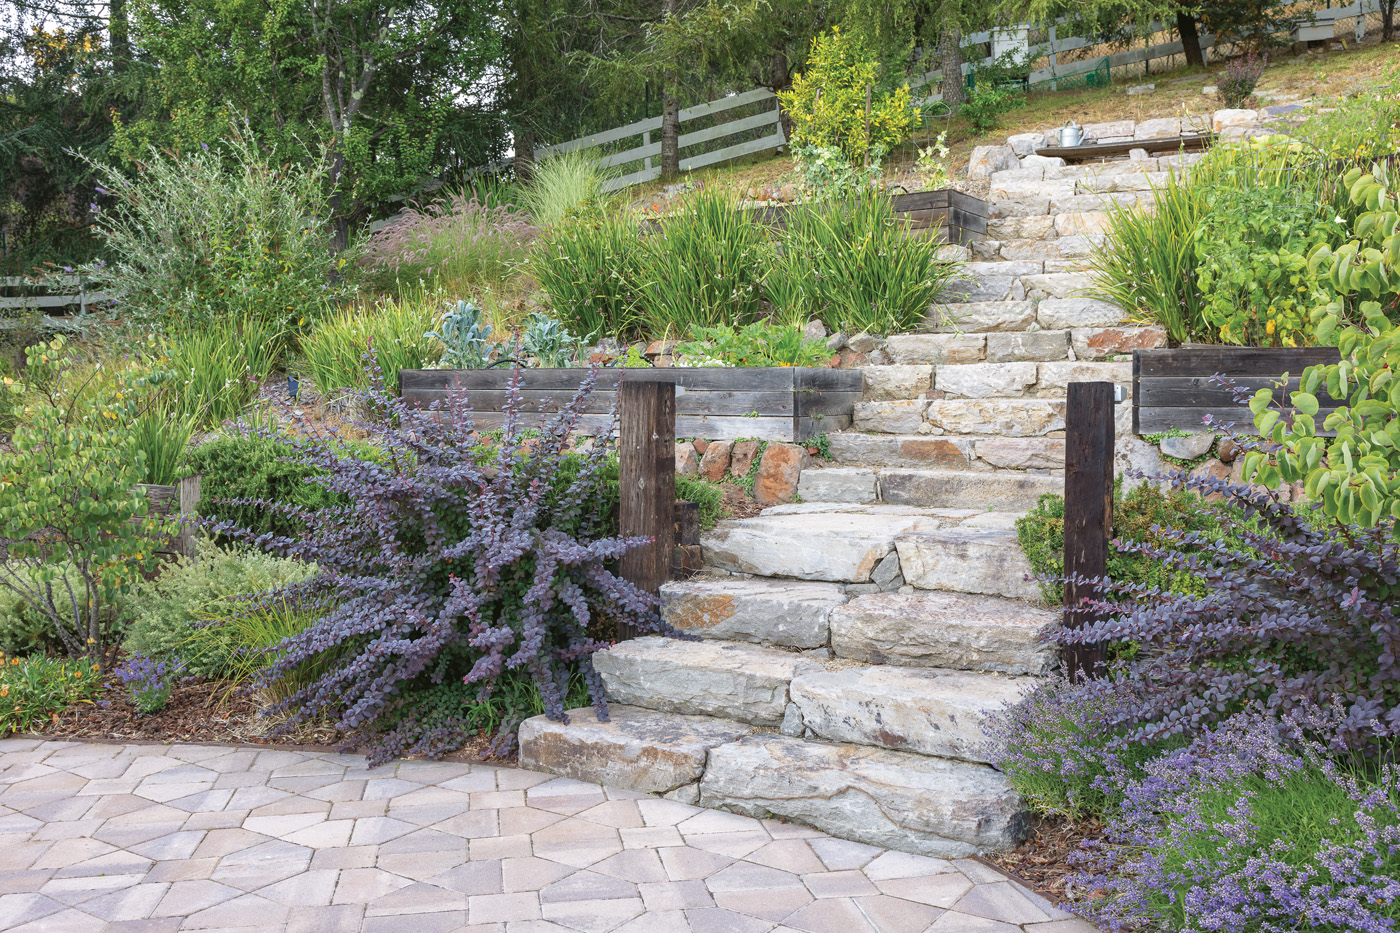
With the arrival zone established, the team moved to the upper hillside. Here, the focus shifted to verticality. Using locally sourced fieldstone, the team constructed a series of terraces and a rustic staircase that serves as the spine of the edible garden. This phase included the installation of raised vegetable beds and a fruit orchard, ensuring that the working parts of the farm were as visually compelling as the ornamental areas.
Phase 3: Creating the "Garden Rooms"
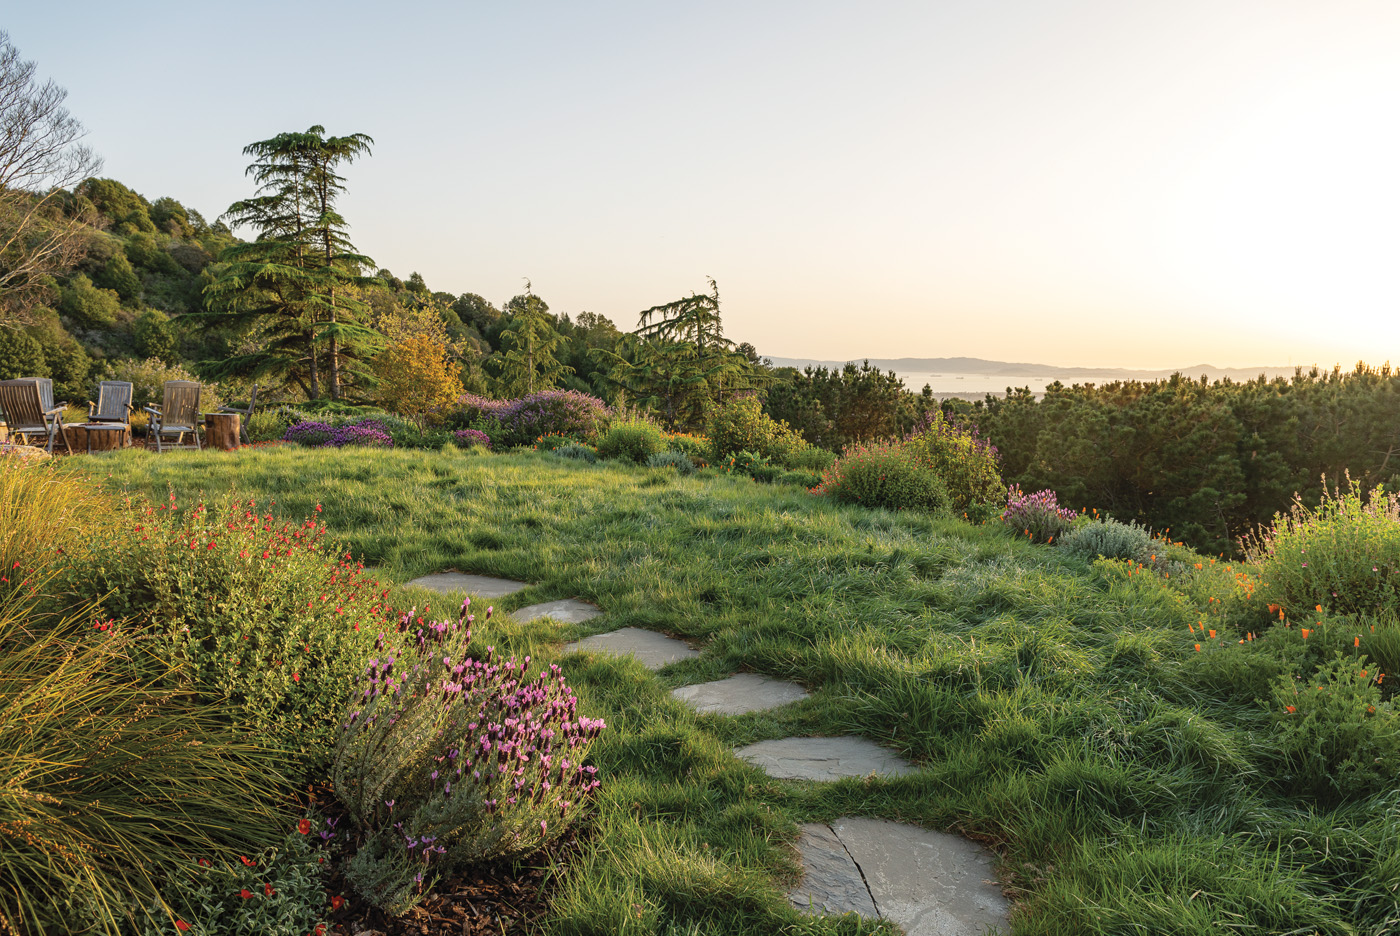
The final phase involved carving the 4-acre expanse into distinct destinations. Rather than a singular, sprawling lawn, the landscape was divided into purposeful "rooms"—a dining patio, a firepit circle, a yoga deck, a koi pond, and a hammock retreat. These rooms were connected via a meandering pathway system that encourages slow movement and discovery.
Supporting Data: Selecting the "Workhorse" Palette
A critical component of this project’s success was the selection of plant materials that could withstand the local climate without constant, high-maintenance intervention. The design team relied on a mix of California natives and drought-tolerant ornamentals.
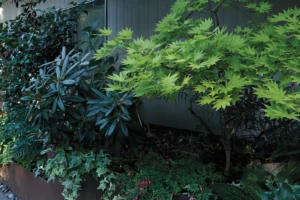
- Wind and Screening: Strategic massing of Rhamnus alaternus ‘John Edwards’ (Italian buckthorn) and Arbutus ‘Marina’ (strawberry tree) serves as a visual and wind buffer, shielding the property from neighboring infrastructure like solar farms and athletic fields.
- Low-Maintenance Texture: The inclusion of Ceanothus griseus var. horizontalis ‘Yankee Point’ (California lilac) and Acacia cognata ‘Cousin Itt’ provides year-round ground cover that stabilizes soil and prevents erosion on the steep slopes.
- Focal Points: The Schinus molle (California pepper tree) was positioned to provide scale to the rambling ranch house, while Cercis occidentalis (Western redbud) frames the ascent to the edible hillside.
These choices are not merely aesthetic; they are data-driven decisions intended to reduce the property’s water footprint and minimize the need for synthetic chemical intervention.
Official Design Philosophy: The Mullein Designs Approach
Nina Mullen, principal of Mullein Designs, emphasizes that a garden should never be a static entity. "Our goal was to erase the hard line between architecture and landscape," Mullen notes. "By using live-edge wood slabs milled from trees that fell on the property, we maintained a sense of historical continuity, ensuring the new structures felt like they had always belonged to the land."
The firm’s philosophy hinges on three core pillars:
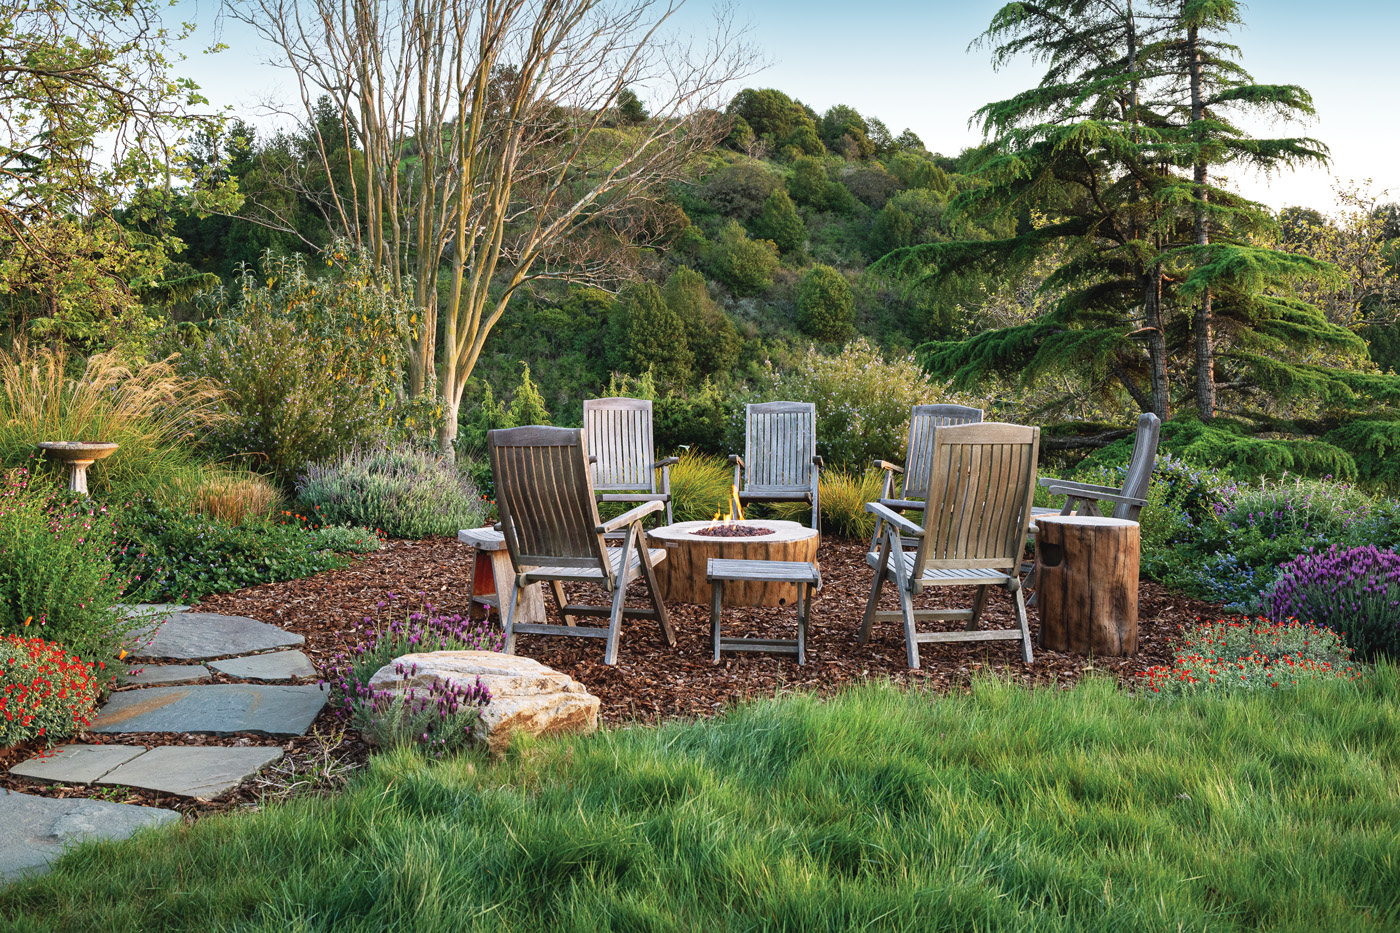
- Functional Versatility: Every space must have at least two uses. For instance, the firepit area serves as a social gathering spot while cleverly concealing the property’s septic tank risers, keeping them accessible for maintenance while hidden from daily view.
- Environmental Stewardship: By opting for plants that thrive in local cycles of drought and heat, the design minimizes the need for "coddling," promoting a sustainable, self-regulating ecosystem.
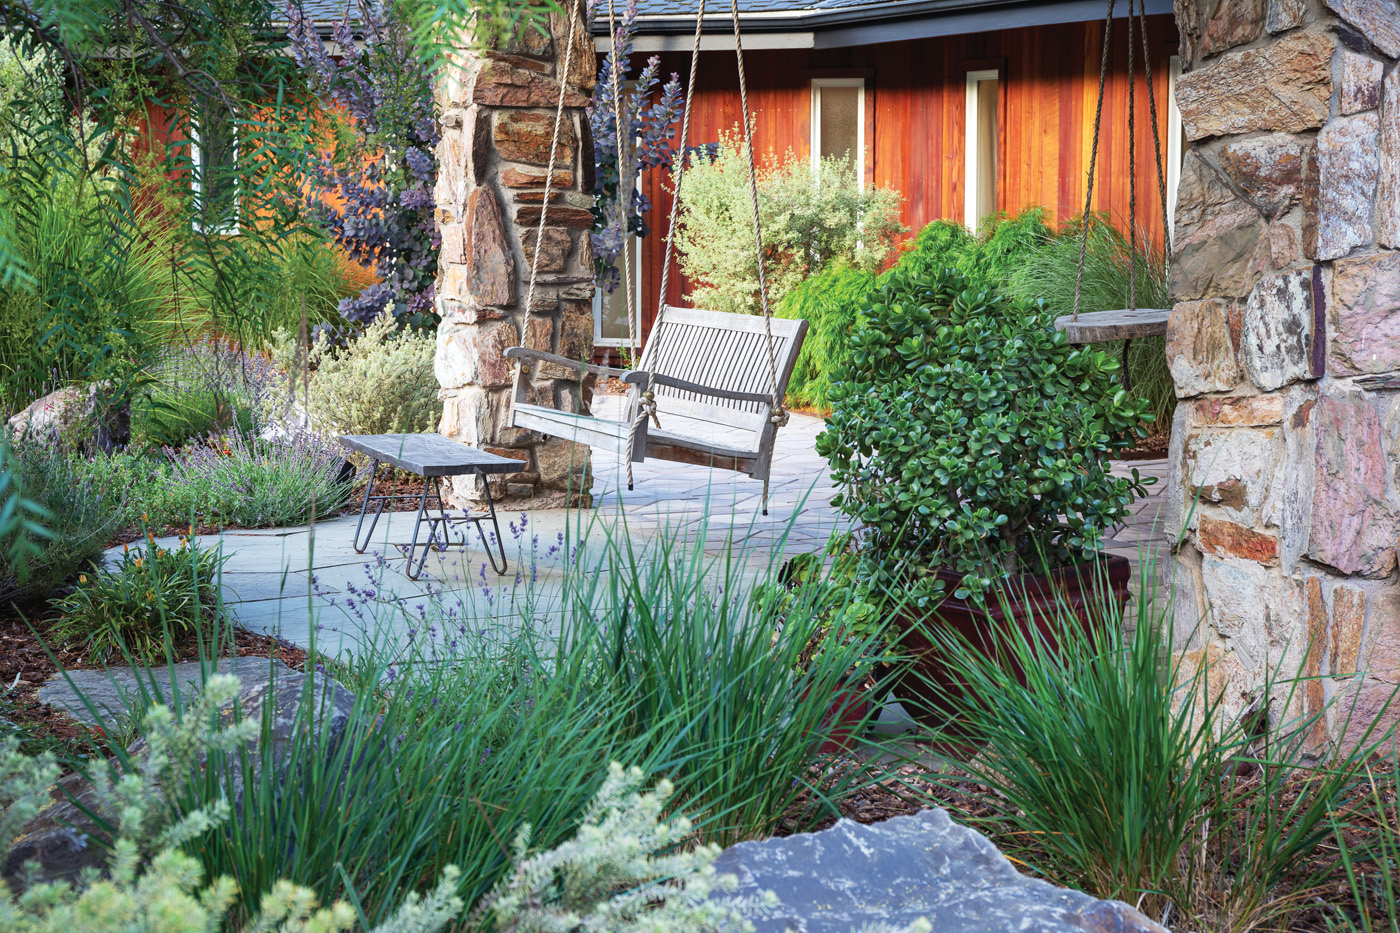
- Interaction: Every design choice, such as the hanging bench swing at the entryway or the built-in seating around the koi pond, is intended to pull the occupants out of the house and into the landscape.
Implications for Modern Landowners
The transformation of Skyline Meadow Farm offers several key takeaways for homeowners managing large properties.
Redefining the Hardscape
The project proves that hardscape does not have to be an enemy to nature. By "carving" into existing pavement, designers can create islands of biodiversity that break up the visual monotony of driveways and patios without sacrificing their utility.
The Power of "Garden Rooms"
On large acreage, the sense of scale can be overwhelming. Dividing the property into specific, destination-based zones allows for intimacy. When a pathway connects a koi pond to a firepit to a yoga deck, the property feels like an exploration rather than a chore to maintain.
Working with the Land, Not Against It
Perhaps the most significant lesson is the value of repurposing. Whether it is utilizing local fieldstone for staircases or milling on-site wood for architectural features, the use of regional materials anchors a home to its specific geographic context. This "place-based" design approach ensures that a property remains resilient, timeless, and deeply connected to its surroundings.
Conclusion
The Skyline Meadow Farm project demonstrates that landscape design is not merely about planting flowers; it is about orchestrating human activity within an environment. By balancing the technical requirements of a commercial photography studio and a working farm with the emotional need for beauty and solitude, Mullein Designs has created a landscape that is both a tool and a sanctuary.
For those facing the challenge of a "difficult" site, the path forward is clear: identify the logistical constraints, honor the existing topography, and curate a planting palette that works as hard as you do. In doing so, the landscape becomes more than just the space around a house—it becomes the very heart of the home.
Quick Reference: Key Plant Selections
- For Screening: Rhamnus alaternus ‘John Edwards’ (Italian buckthorn); Arbutus ‘Marina’ (strawberry tree)
- For Ground Cover & Erosion: Ceanothus griseus ‘Yankee Point’ (California lilac); Acacia cognata ‘Cousin Itt’
- For Structural Interest: Cotinus coggygria ‘Grace’ (Smokebush); Cercis occidentalis (Western redbud)
- For Shade: Schinus molle (California pepper tree)
To learn more about the specific plant IDs used in this garden, or to explore additional tips for creating an immersive garden, visit the Fine Gardening resource library.