Architectural Harmony: A Mid-Century Entryway Reimagined
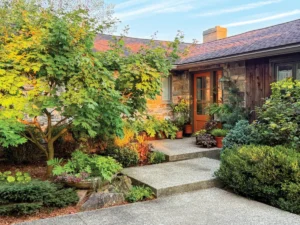
In the rolling suburbs of the Pacific Northwest, where the damp, shaded climate often dictates the boundaries of residential landscaping, a singular Seattle-area mid-century modern home faced a common design dilemma: an uninspired, disconnected entrance. Despite a renovation of the home’s interior a decade prior, the exterior failed to echo the architectural integrity of the dwelling. What remained was a series of awkward concrete blocks, struggling shade plants, and a layout that prioritized the garage over the front door.
To resolve these tensions, landscape designer Robin Parsons, principal of Spring Greenworks, LLC, undertook a comprehensive front-entry makeover. By blending rigorous hardscape restructuring with a carefully curated, shade-tolerant plant palette, Parsons successfully transformed a neglected transit point into a dramatic, welcoming "garden room."
Main Facts: The Anatomy of the Makeover
The project’s primary challenge lay in the site’s topography and existing structural constraints. The front door was tucked away, accessible primarily via a long, private driveway that terminated at the garage. The transition from the driveway to the threshold was visually cluttered and lacked a sense of arrival.
Key interventions included:
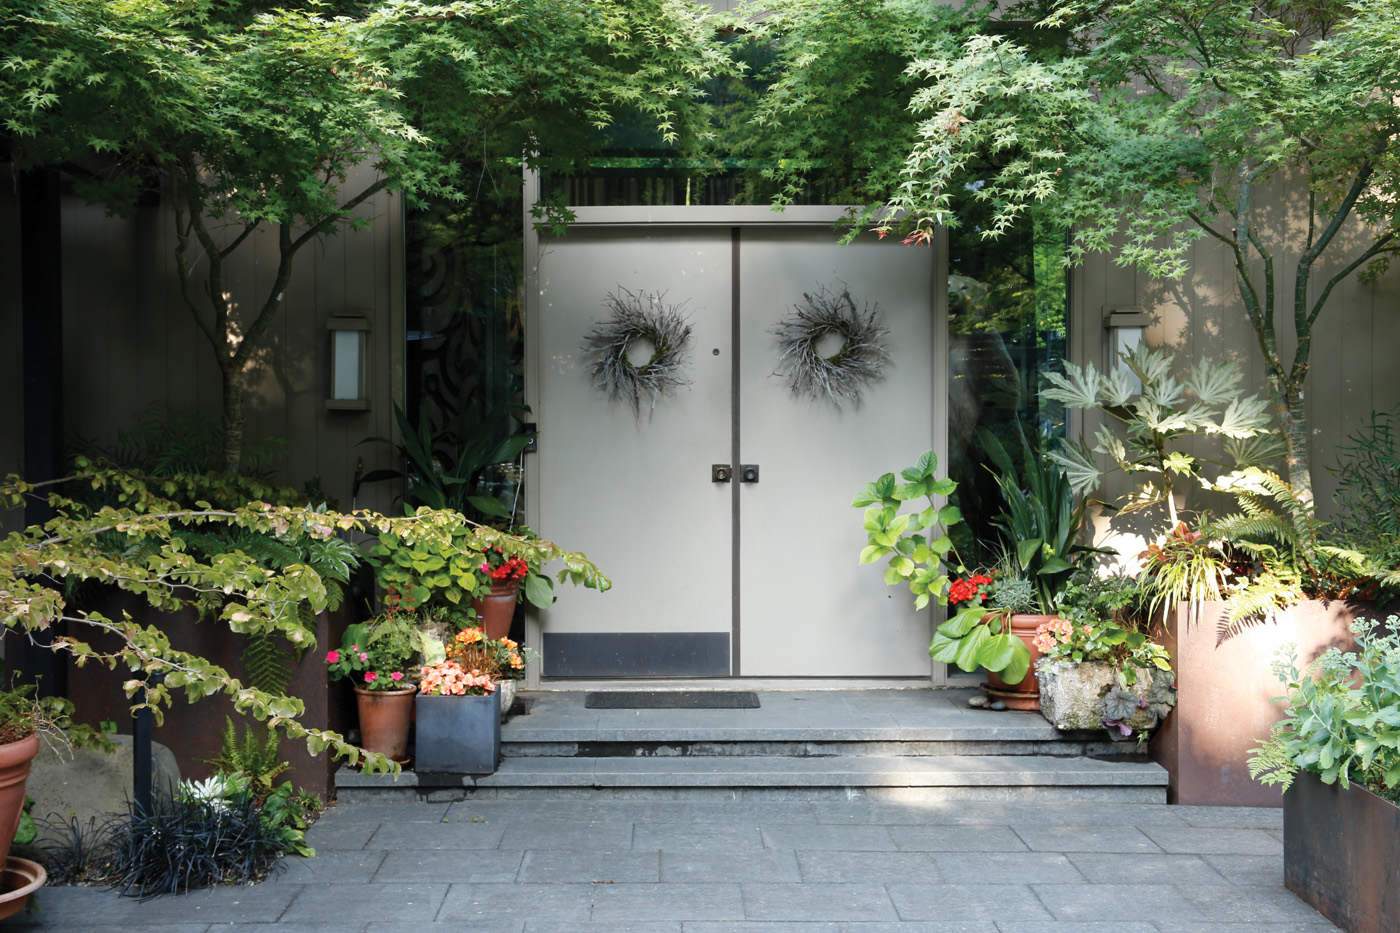
- Hardscape Overhaul: Replacing inefficient concrete blocks and faded brick with large-format basalt pavers, which provided a seamless, slate-gray continuity with the home’s existing color scheme.
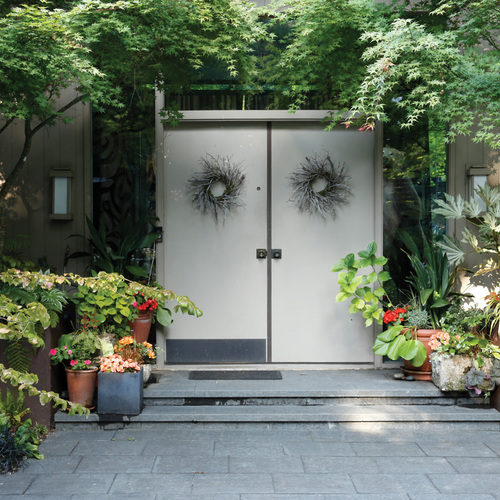
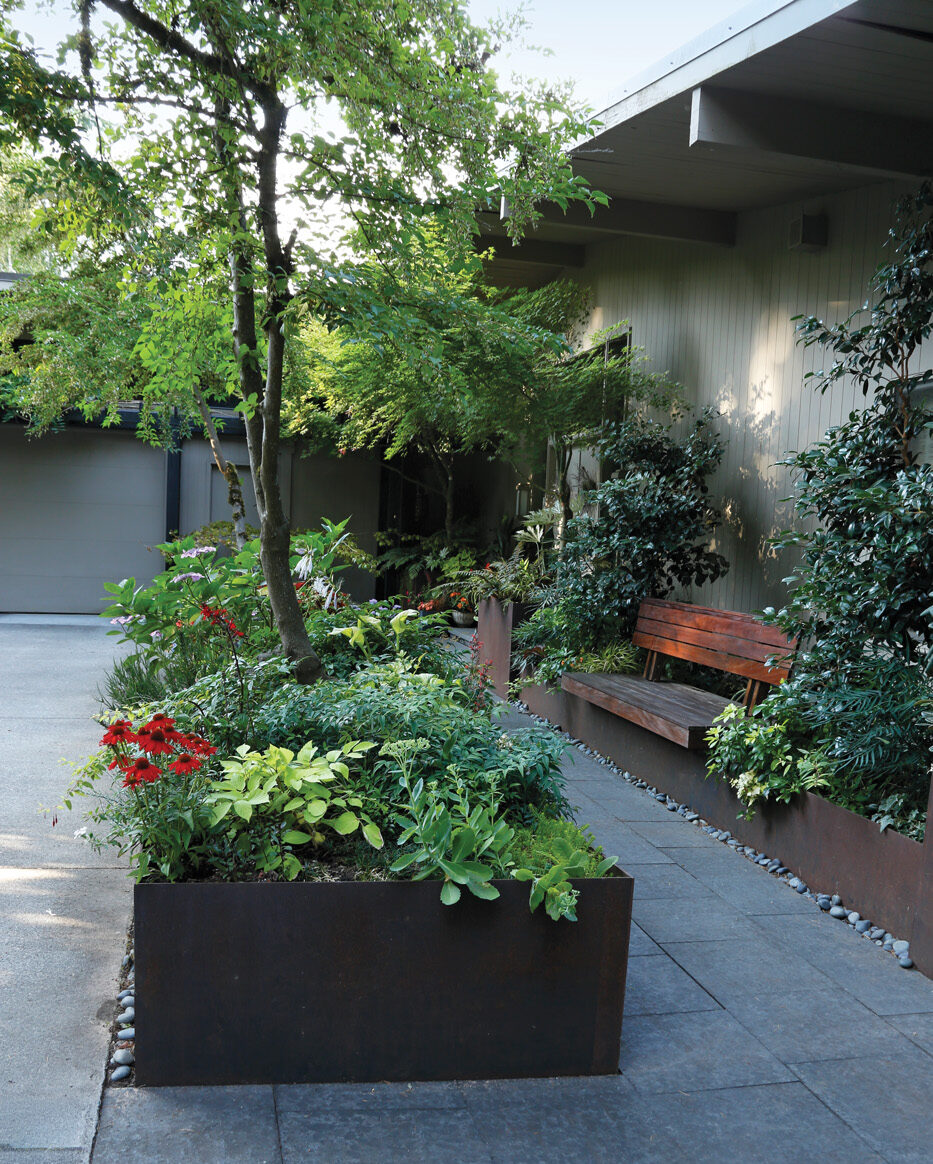
- Architectural Framing: The installation of Corten steel planters to replace decaying concrete, adding a modern, industrial warmth that complements the home’s mid-century aesthetic.
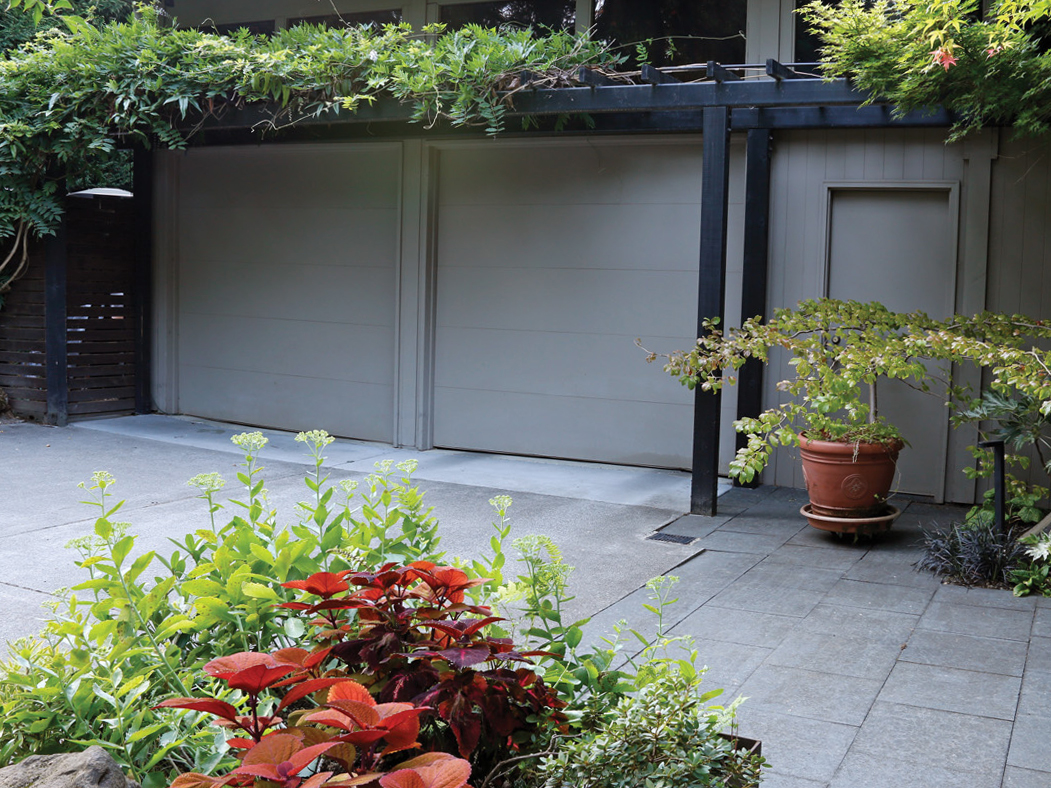
- Vertical Integration: The addition of a custom hardwood Ipe bench and an overhead arbor draped in shade-tolerant vines, which effectively unified the garage-to-front-door transit path.
- Curated Plant Palette: A deliberate selection of textural, shade-loving perennials and shrubs designed to "pop" against the dark, moody corners of the courtyard.
Chronology of Transformation
The renovation followed a phased approach, prioritizing the removal of structural impediments before layering in the horticultural design.
Phase 1: Site Deconstruction and Structural Layout
The initial phase involved the removal of the structurally compromised trees and the outdated concrete block retaining walls. The team had to navigate existing, mature Japanese snowbell trees (Styrax japonicus), which were initially misidentified as being in raised beds but were found to be growing in-ground. By raising the surrounding beds, Parsons not only created a more formal look but also elevated the canopy, making the trees a focal point rather than an obstacle.
Phase 2: Hardscape Foundation
Once the footprint was cleared, the installation of the basalt pavers began. The shift to larger, sleek pavers was critical for visual expansion. Parsons utilized decorative river rock as a buffer, demarcating the hardscape from the planting zones. This created a cleaner, more deliberate path that guides visitors toward the entrance.
Phase 3: The "Garden Room" Construction
With the hardscape set, the Ipe bench was installed. By placing it directly into a planting bed, Parsons created a "nook" that encouraged the homeowner to linger, rather than simply passing through. The addition of the arbor followed, serving as a gateway that physically and visually connects the garage area to the home’s entrance.
Phase 4: Horticultural Layering
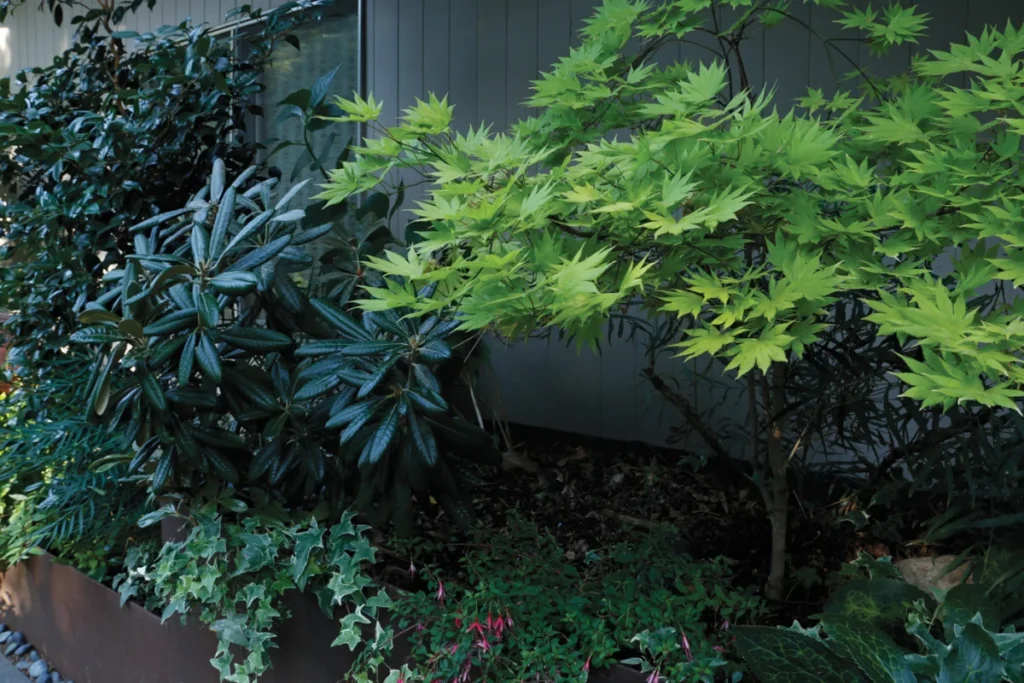
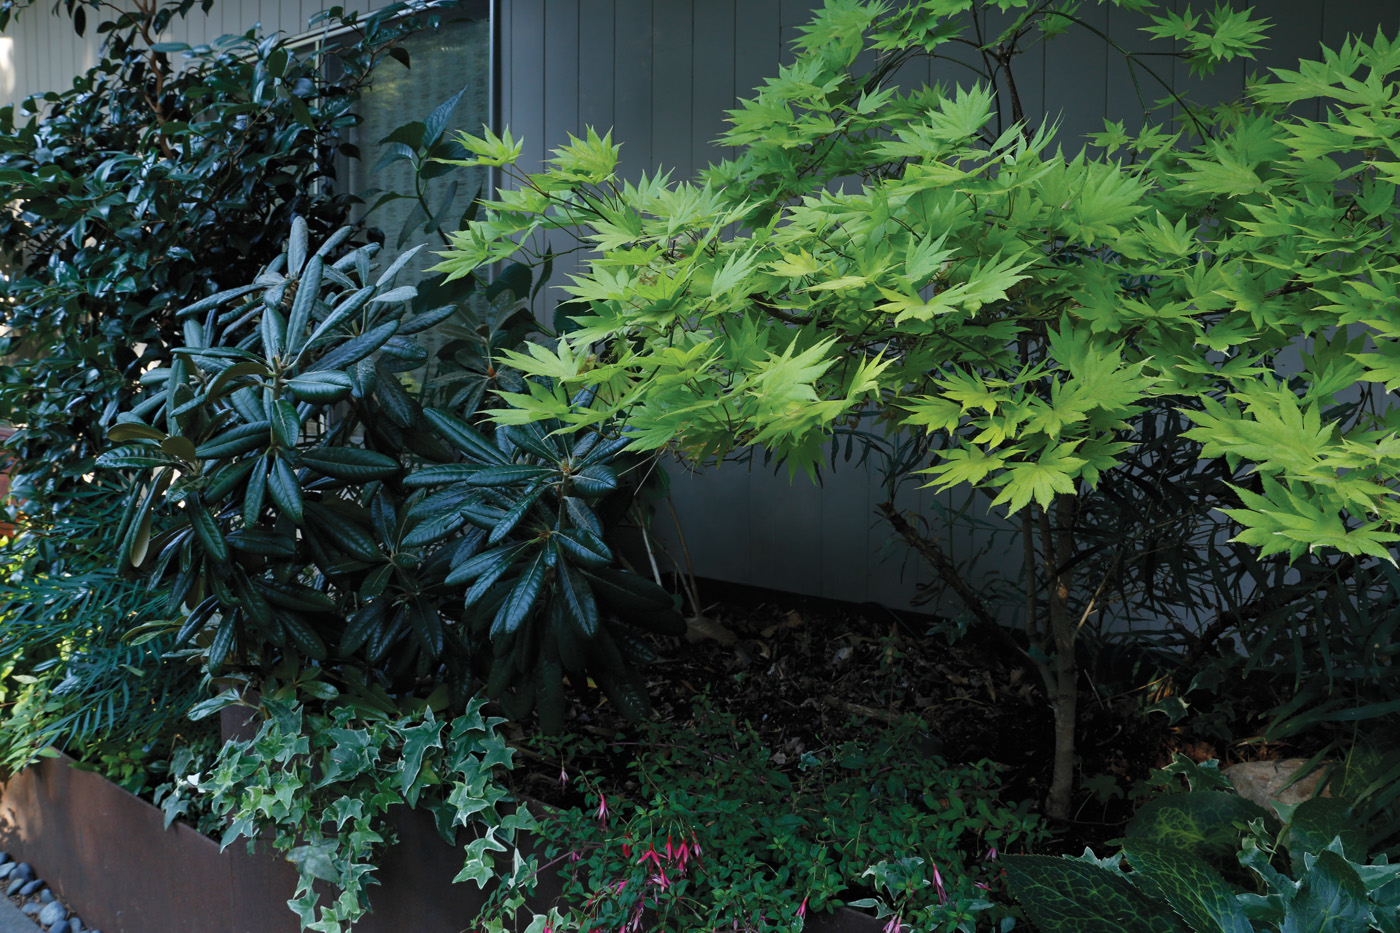
The final phase focused on planting. Recognizing that the area was primarily in deep shade, Parsons steered away from flowers as a primary feature, choosing instead to emphasize foliage color and texture. The planting of golden full moon maple (Acer shirasawanum ‘Aureum’) served as a "light source," brightening the darkest recesses of the garden.
Supporting Data: The Designer’s Palette
Parsons’ approach was rooted in the philosophy that in small, shaded spaces, foliage is the hero. The following plant selections were chosen for their ability to provide year-round interest and contrast:
| Plant Name | Botanical Name | Utility in Design |
|---|---|---|
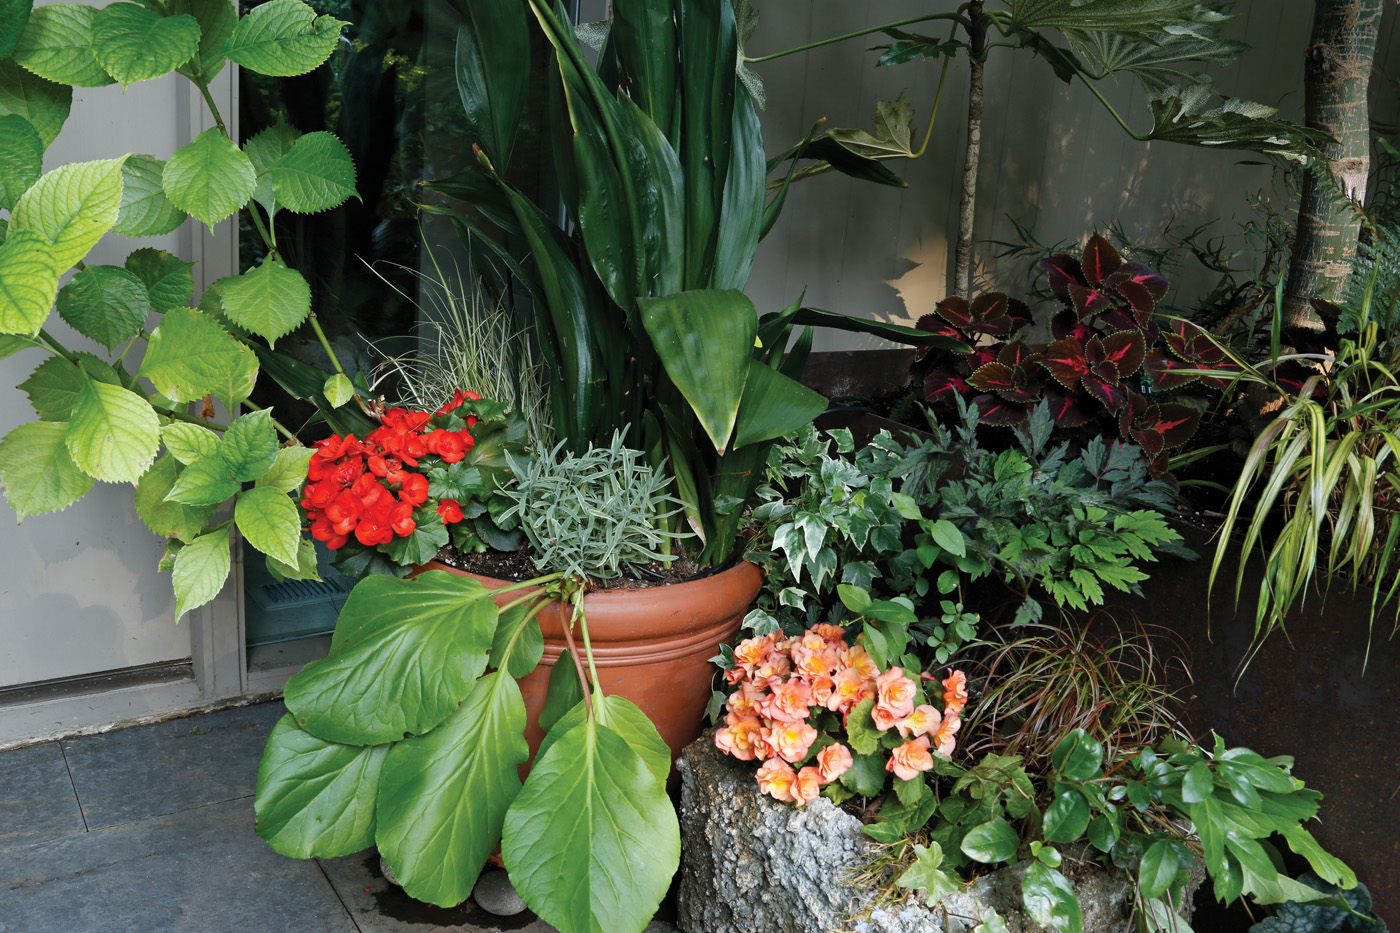
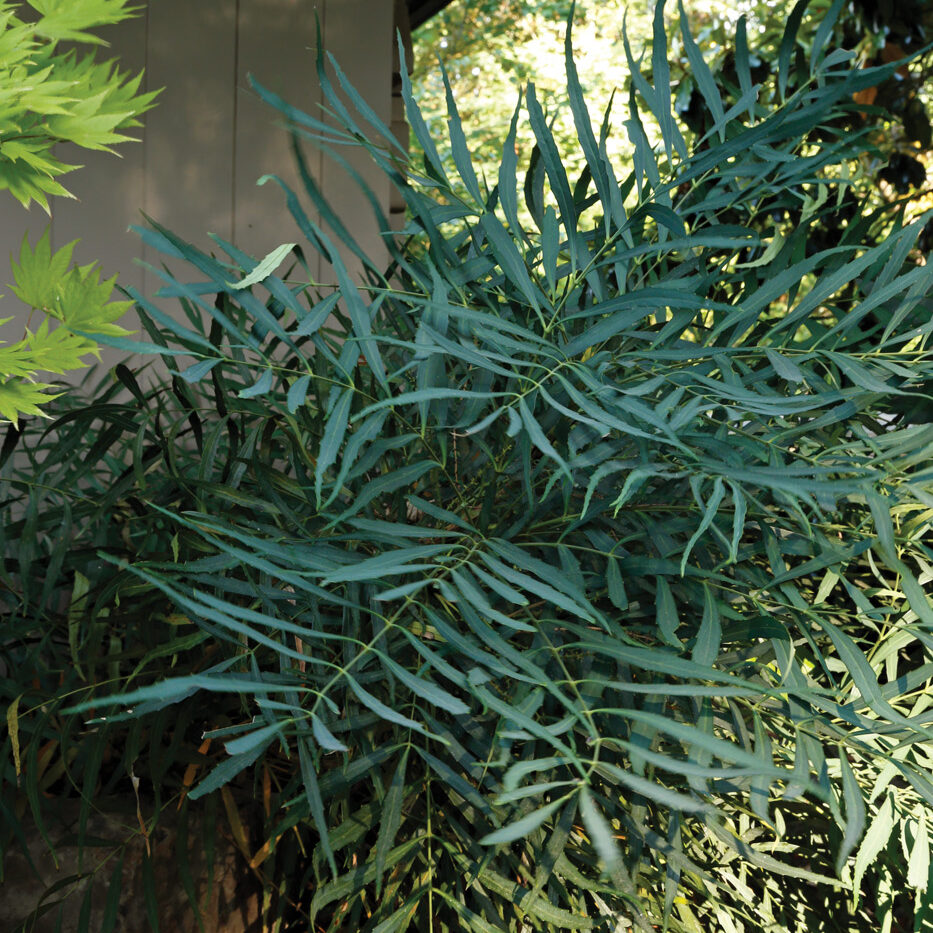
| ‘Soft Caress’ Mahonia | Mahonia eurybracteata | Textural contrast; spills over hard edges. |
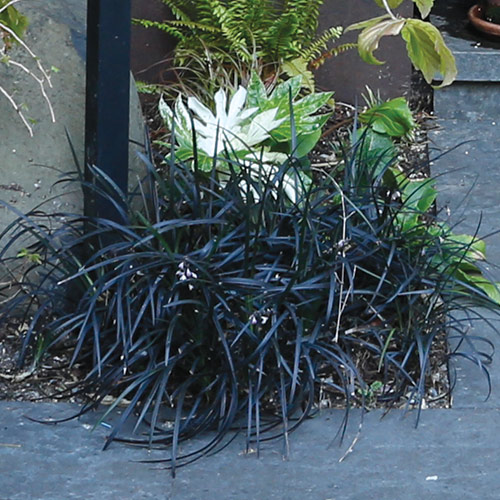
| Black Mondo Grass | Ophiopogon planiscapus ‘Nigrescens’ | Ground-level color; anchors the planters. |
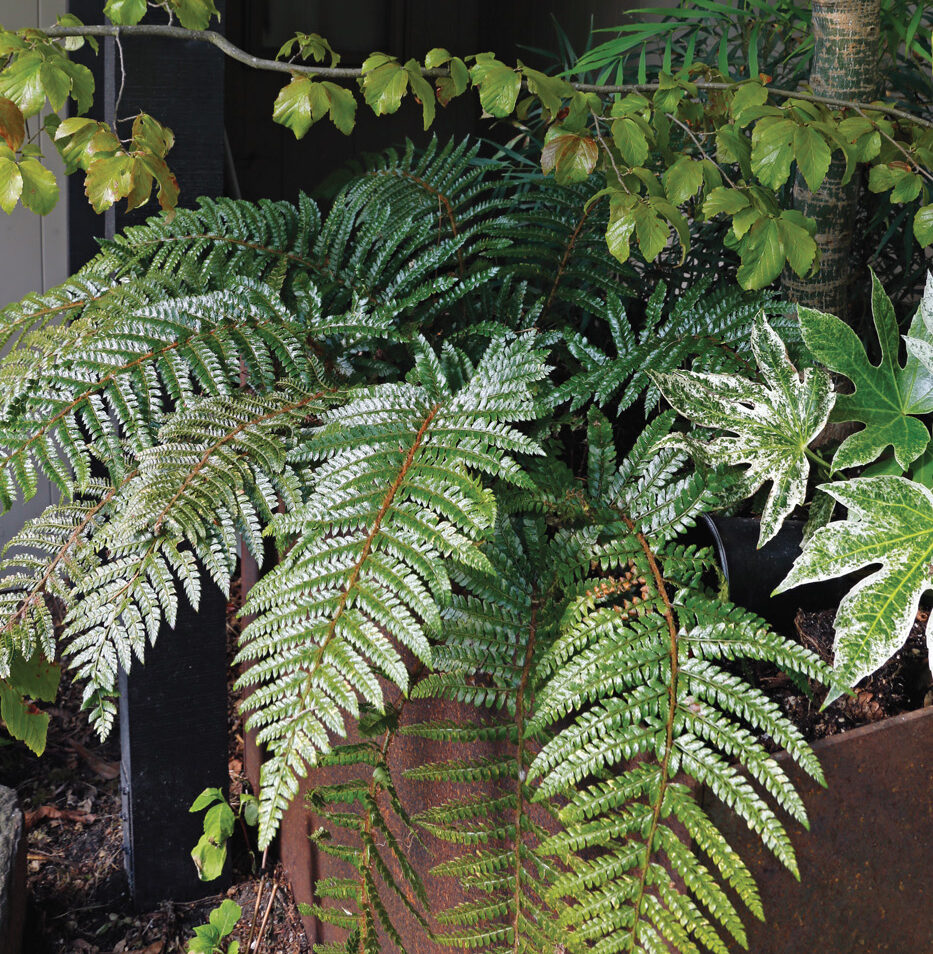
| Tassel Fern | Polystichum polyblepharum | Provides lush, structural greenery. |
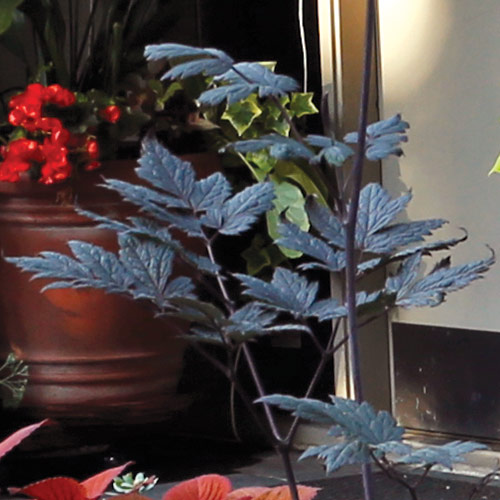
| ‘Brunette’ Bugbane | Actaea simplex ‘Brunette’ | Dark, moody foliage that adds depth. |
| ‘Quicksilver’ Hebe | Veronica pimeleoides ‘Quicksilver’ | Fine, metallic foliage for light reflection. |
These selections were complemented by ‘Spider’s Web’ Japanese aralia (Fatsia japonica), which provided the broad, dramatic leaves necessary to balance the fine-textured ferns and grasses.
Official Designer Insights: A Philosophy of Contrast
In a detailed tour of the property, Robin Parsons emphasized that the goal was not to fight the shade, but to celebrate it. "It’s a shade garden," Parsons notes. "I like to bring in lighter colors because they go forward in the landscape rather than receding. I wanted to balance the hardscape elements with soft, naturalistic plantings, because that’s what makes everything sing and stand out."
Parsons highlighted the strategic use of contorted branches, specifically from the Camellia japonica ‘Unryu’, to provide a sculptural, twisting element that breaks up the rigid, linear nature of the Corten steel and basalt pavers. By avoiding a reliance on high-maintenance blooms, the design ensures the entryway remains "dressed" throughout the changing seasons, requiring minimal deadheading or seasonal turnover.
Implications: The Future of Entryway Design
The success of the Parsons project serves as a case study for mid-century modern homeowners across the country. Many homes from this era share similar layouts—driveway-adjacent entrances, cramped courtyards, and a lack of clear wayfinding.
1. Functional Versatility
The addition of the Ipe bench and the arbor demonstrates that even the most "unusable" spaces between a garage and a house can be transformed into a functional outdoor living room. It changes the psychology of the entrance from a threshold to a destination.
2. Materials as Architectural Dialogue
The choice of Corten steel and basalt is not merely aesthetic; it is a nod to the modernist desire for materials that weather and age gracefully. By choosing materials that complement the home’s existing palette, the landscape feels like a continuation of the architecture rather than an afterthought.
3. Sustainability and Maintenance
By focusing on shade-tolerant, structural perennials, the design reduces the need for the high-water and high-chemical input often associated with manicured, sun-dependent landscapes. The use of native or well-adapted cultivars ensures that the garden is as resilient as it is beautiful.
4. Psychological Impact
The "dramatic" nature of the entrance is not derived from grandiosity, but from clarity. By removing visual clutter and introducing a rhythm of textures and light-reflecting foliage, the homeowner is greeted with a sense of calm upon arrival. The garden effectively buffers the home from the driveway, creating a transition zone that signals the separation between the public world and private sanctuary.
Conclusion
The transformation of this Seattle entryway is a masterclass in spatial problem-solving. By respecting the mid-century roots of the architecture while embracing the constraints of a shaded, narrow site, Robin Parsons has elevated a standard suburban entry into an experience. The project stands as a testament to the fact that with the right combination of architectural hardscape and thoughtful, foliage-first planting, even the most neglected corners of a home can be brought into the light.
For those looking to replicate this success, the core lesson remains: define your hardscape, embrace the shade, and let the texture of your plants tell the story.
For more information on landscape design strategies, readers are encouraged to watch the full video tour available on the Fine Gardening YouTube Channel or consult the latest issue of Fine Gardening magazine.