From Mundane to Modern: A Mid-Century Entryway Transformation in Seattle
In the lush, evergreen landscape of the Pacific Northwest, mid-century modern architecture remains a cornerstone of residential design. These homes, characterized by their clean lines, expansive glass, and seamless integration with the outdoors, often face a common adversary: the passage of time. For one suburban Seattle residence, a decade-old restoration left the house itself in peak condition, but the front entry—a crucial threshold between the private driveway and the home’s interior—remained a neglected, uninspired space.
Landscape designer Robin Parsons, owner of the Seattle-based firm Spring Greenworks, was tasked with bridging this gap. The result is a masterclass in landscape architecture, proving that even the most constrained and "awkward" suburban footprints can be transformed into a dramatic, functional, and deeply inviting entry sequence.
Main Facts: The Scope of the Project
The project focused on a high-stakes, low-footprint area. Situated at the end of a long, private driveway, the front door was previously defined by a cramped layout, bedraggled shade plants, and deteriorating hardscape elements—specifically, failing concrete blocks and faded bricks.
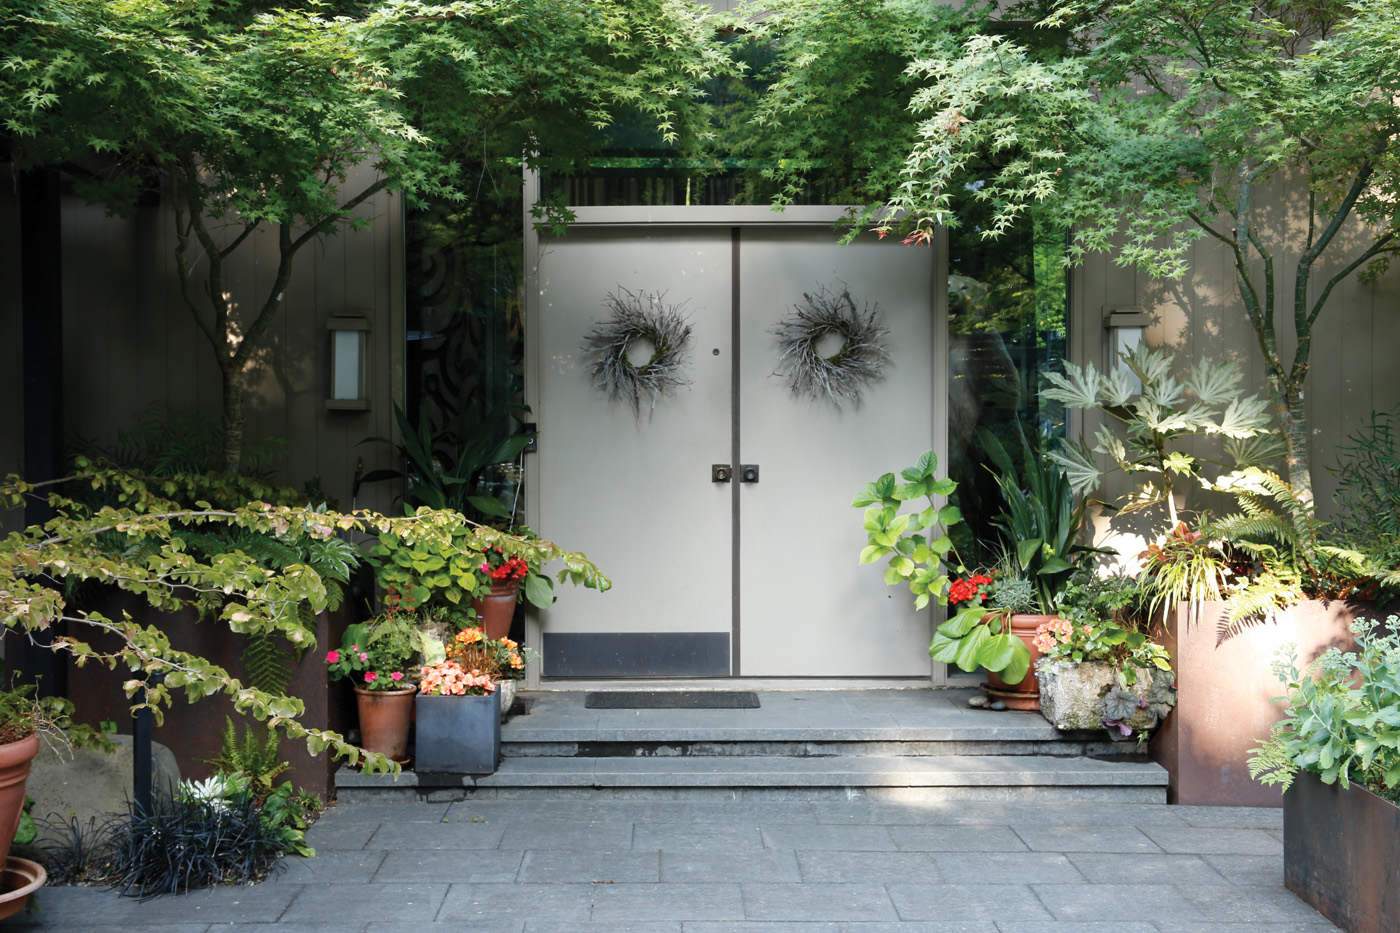
The primary objective was to replace these disparate, aging elements with a cohesive design palette that respected the mid-century modern aesthetic while introducing contemporary durability. By utilizing Corten steel, basalt paving, and a carefully curated, shade-tolerant plant palette, Parsons elevated the entrance from a "pass-through" space to a deliberate "garden room."
Chronology: The Evolution of the Design
The transformation of the space did not happen overnight; it required a thoughtful, multi-phase approach to site analysis and material selection.
Phase 1: Site Diagnosis
The initial site visit revealed a space plagued by structural and aesthetic issues. The existing trees—two mature Japanese snowbell trees (Styrax japonicus)—were healthy but surrounded by concrete blocks that suggested a raised bed when, in reality, the trees were growing directly in the ground. The transition from the driveway to the door was abrupt, offering no sense of arrival or architectural weight.
Phase 2: Hardscape Reconfiguration
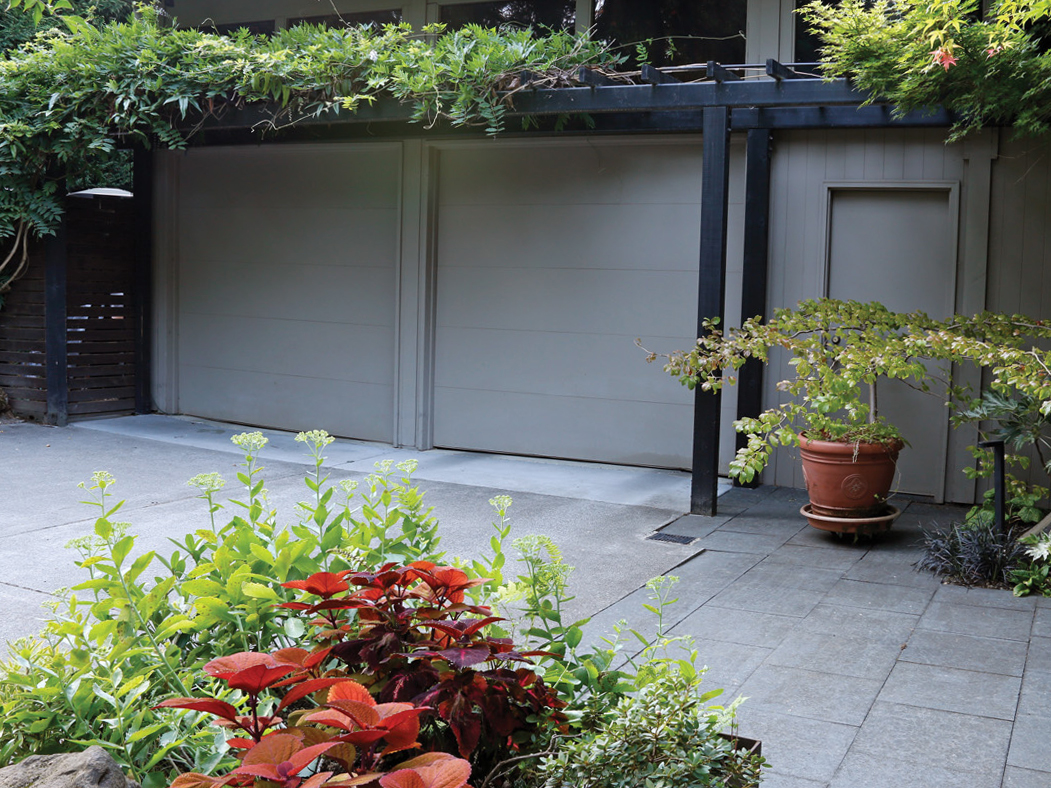
Parsons began by stripping away the mismatched concrete and brick. In their place, she installed large-format, slate-gray basalt pavers. These stones were chosen for their color, which harmonizes with the home’s exterior, and their scale, which creates the optical illusion of a larger, more expansive entryway. Decorative river rocks were placed between the pavers to demarcate the hardscape from the planting zones.
Phase 3: Structural Implementation
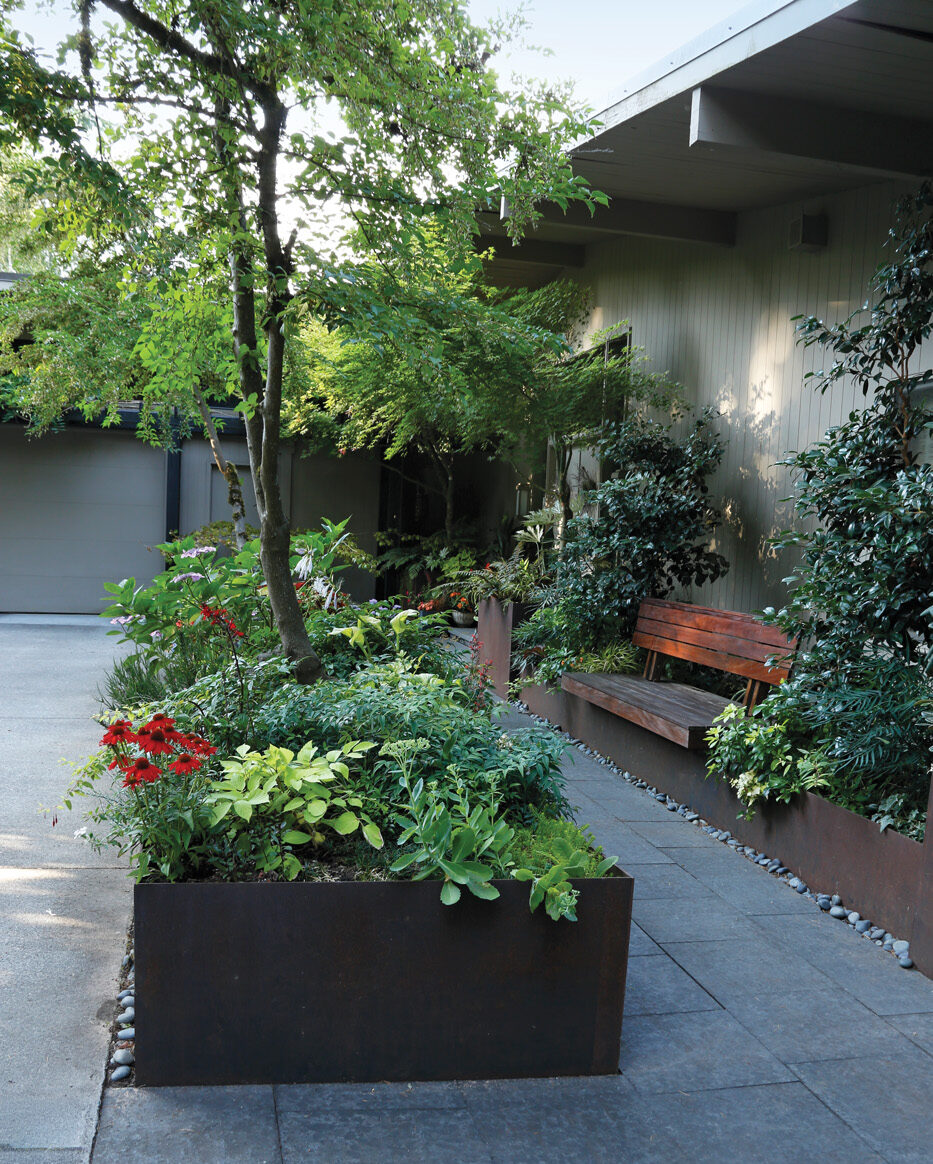
To provide architectural structure, the team replaced the aging concrete blocks with custom Corten steel planters. This material choice was strategic; the weathering steel provides a warm, organic contrast to the cool tones of the basalt and the house’s exterior siding, while its sleek, industrial profile honors the home’s mid-century roots.
Phase 4: Planting and Finishing
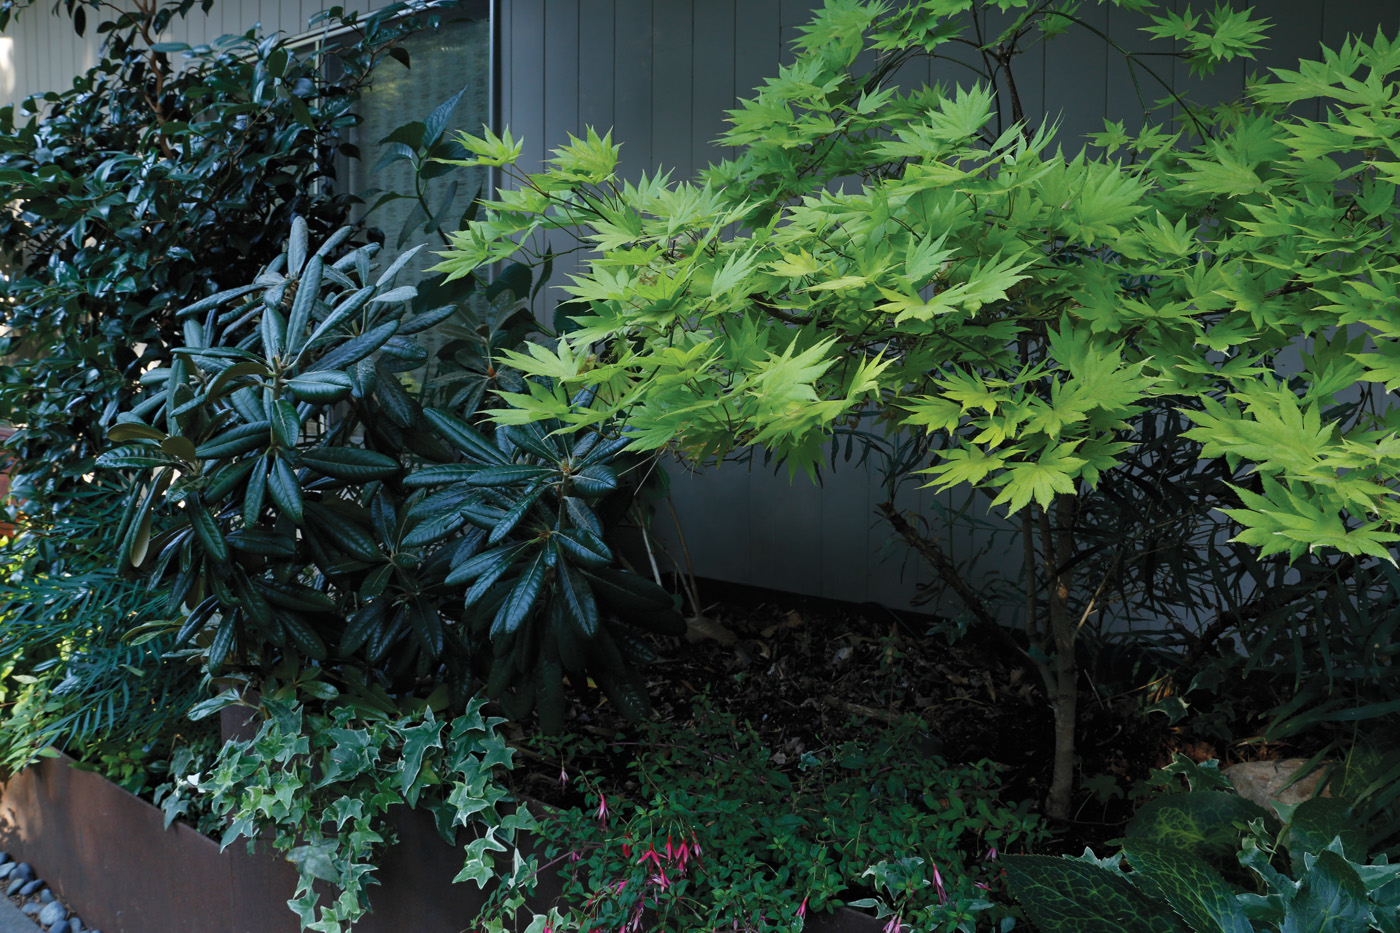
The final phase involved layering in plant material. Because the site is heavily shaded, the plant palette focused on texture, foliage color, and subtle, light-reflecting blooms. The introduction of an Ipe hardwood bench and a custom arbor served as the final architectural "glue," unifying the garage area with the main entryway.
Supporting Data: The Designer’s Palette
A successful landscape design is defined by the quality of its components. Parsons utilized a specific selection of flora and materials to achieve a balance between "bold" and "soft."
Hardscape Specifications
- Basalt Pavers: Selected for durability and aesthetic weight.
- Corten Steel Planters: Used for their structural longevity and aesthetic evolution, shifting from bright orange to a stable, dark russet patina.
- Ipe Bench: Chosen for its moisture resistance in the damp Seattle climate and its horizontal lines that visually stretch the narrow corridor.
Curated Plant Selection
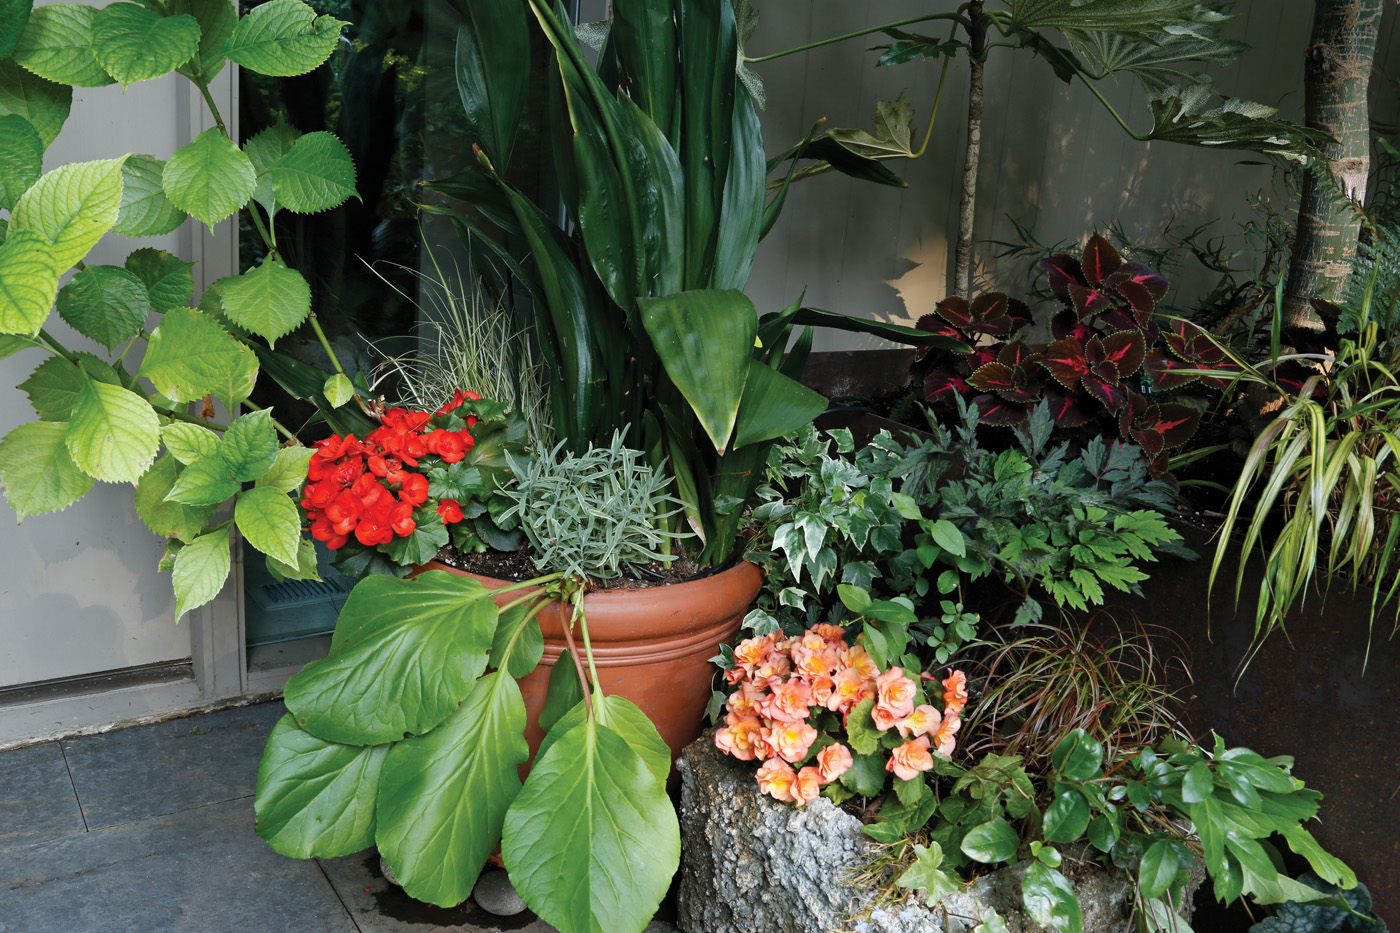
Parsons emphasized foliage that thrives in the shade, specifically selecting plants that brighten dark corners.
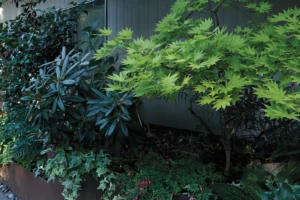
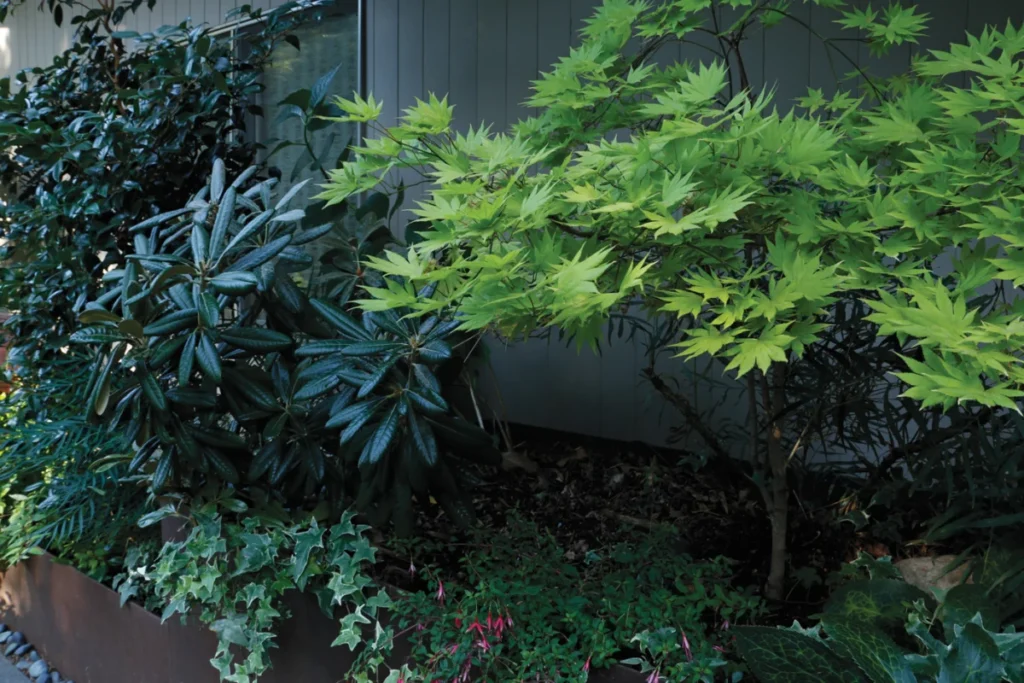
- Golden Full Moon Maple (Acer shirasawanum ‘Aureum’): Acts as a beacon in the shade, with chartreuse leaves that appear to glow.
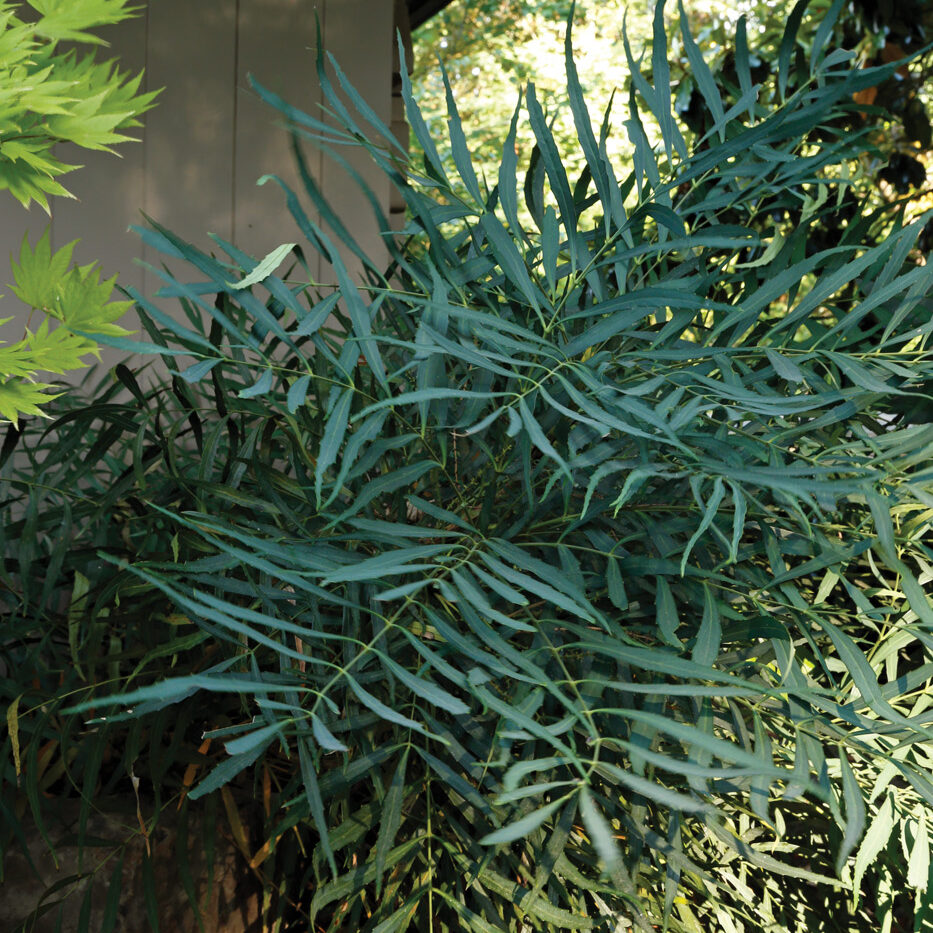
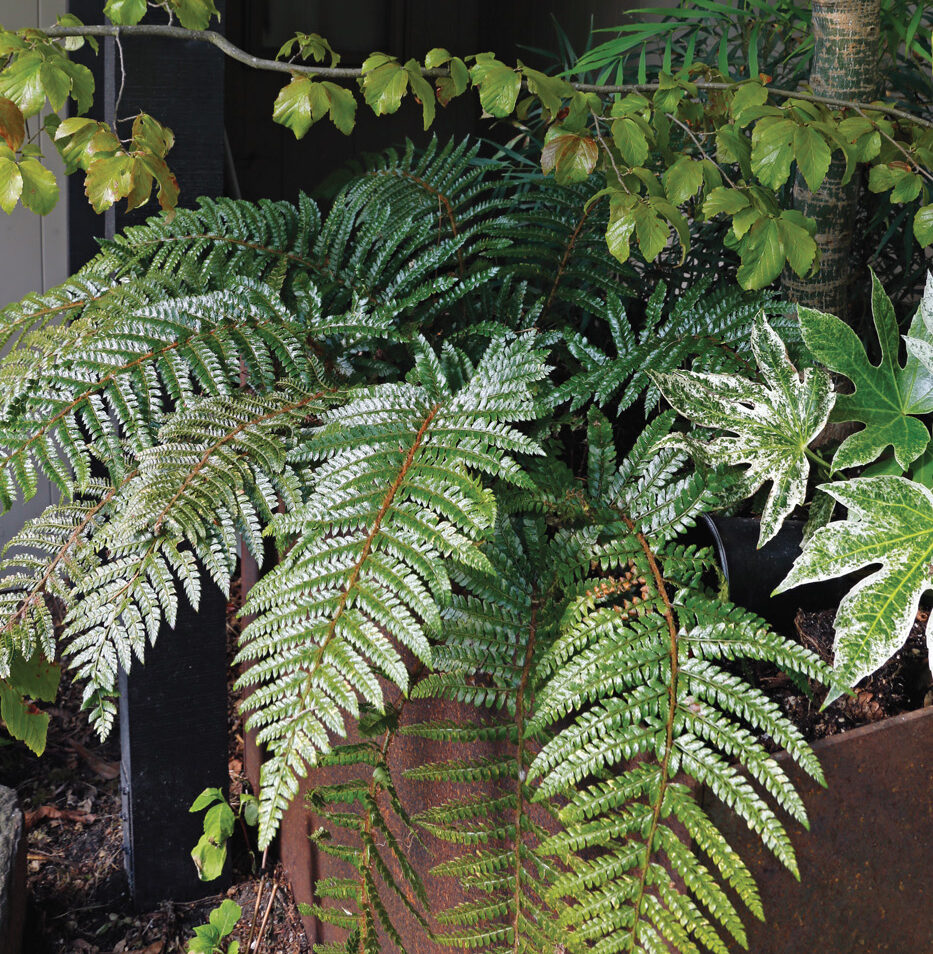
- ‘Soft Caress’ Mahonia (Mahonia eurybracteata): Provides delicate, fern-like texture that spills over the hard edges of the Corten steel.
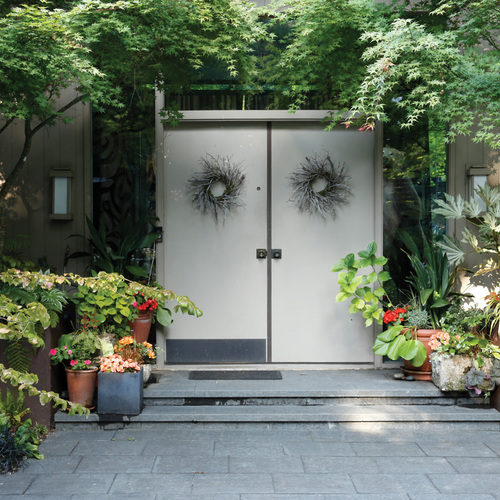
- ‘Spider’s Web’ Japanese Aralia (Fatsia japonica): A bold, broad-leaved statement piece that adds immediate, tropical-inspired impact near the front door.
- ‘Unryu’ Camellia (Camellia japonica): Selected for its twisted, contorted branches, which provide winter interest and a sculptural contrast to the clean lines of the pavers.
Official Designer Insights
In an interview regarding the project, Robin Parsons emphasized the philosophy behind the design: "It’s a shade garden. I like to bring in lighter colors because they go forward in the landscape rather than receding. I wanted to balance the hardscape elements with soft, naturalistic plantings, because that’s what makes everything sing and stand out."
Parsons notes that the greatest challenge—the narrow, shaded corridor between the house and the planting beds—was actually the project’s greatest asset. By installing the Ipe bench in this niche, she transformed a "dead space" into a functional seating area. "You have to work with the challenges, not against them," she explains. "When we raised the planting beds around the snowbell trees using the Corten steel, we made the trees a destination rather than an afterthought."
Implications for Modern Homeowners
The success of this project carries significant implications for homeowners looking to renovate their own outdoor spaces.
The Value of "Entryway Definition"
The project highlights the importance of the threshold. By creating a distinct transition from the driveway to the front door, the home’s value is increased not just monetarily, but through the emotional experience of arriving home. The use of an arbor at the garage entrance creates a "framed" view, guiding the visitor’s eye toward the front door before they even exit their vehicle.
Sustainable Materiality
The use of Corten steel and basalt is more than a stylistic choice; it is a sustainable, low-maintenance approach. Unlike wood that requires annual staining or concrete that is prone to cracking in freeze-thaw cycles, these materials are built to age gracefully, effectively "living" with the home over decades.
Maximizing Small Spaces
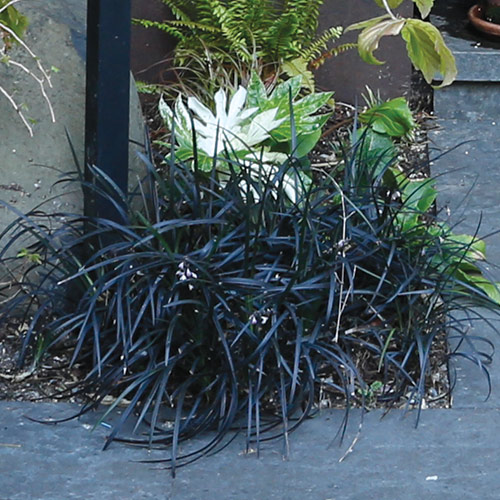
Perhaps the most crucial takeaway is the potential of small, shaded areas. Many homeowners treat shade as a limitation, filling it with low-maintenance, uninspired groundcover. Parsons demonstrates that shade is an opportunity for high-drama, texture-rich design. By prioritizing foliage that offers contrast—pairing the fine-textured Mahonia with the broad leaves of Fatsia—the space gains depth and interest that exceeds the impact of traditional floral displays.
Conclusion: A Living Legacy
The renovation of this Seattle mid-century entryway serves as a case study for thoughtful, intentional design. By stripping away the clutter of the past and introducing a disciplined, modern material palette, Robin Parsons has revitalized a tired home entrance. The project stands as a testament to the fact that with the right eye for texture, a respect for site-specific conditions, and the courage to lean into architectural constraints, any home can achieve a sense of arrival that is as welcoming as it is sophisticated.
For those inspired to follow this approach, the project serves as a reminder to prioritize the "bones" of the landscape before looking to the flowers. By focusing on hardscape structure and foliage contrast, you can create an entrance that doesn’t just look good on arrival, but feels like an essential, thriving part of your home’s character.