The Architecture of Resilience: How One Family Turned Lockdown Into a Year-Round Harvest
In the quiet town of Dunstable, Massachusetts, a remarkable horticultural achievement has emerged from the depths of the 2020 pandemic. What began as a desperate search for a meaningful family project during the global shutdown has transformed into a sophisticated, passive-solar, underground greenhouse that defies the harsh New England climate.
This isn’t merely a hobbyist’s glass shed; it is a masterclass in thermal mass, geothermal engineering, and bio-intensive agriculture. By sinking the structure into the earth and leveraging the stable temperature of the soil, the owners have created a micro-climate capable of producing fresh vegetables, exotic fruits, and subtropical ornamentals throughout the deepest, darkest winters.
Main Facts: A Project Built on Physics and Persistence
The greenhouse, which measures 24 feet in length and 9 feet in width, is a testament to the intersection of "nerdy" scientific planning and raw physical labor. At its core, the project functions as a passive-solar, earth-sheltered growing space. By embedding the primary structure into a 6-foot-deep excavation, the family effectively harnessed the earth’s natural thermal insulation to stabilize the interior temperature.
The design relies on several key pillars of sustainable architecture:
- Thermal Mass: A large water tank acts as a heat sink, absorbing solar energy during the day and radiating it back at night.
- Geothermal Regulation: Eight 35-foot-long "earth tubes" buried deep underground circulate air, pulling heat from the soil during winter and cooling the space during the height of summer.
- Bio-Integration: The inclusion of chickens and specific companion planting strategies ensures a closed-loop system of fertilization and pest control.
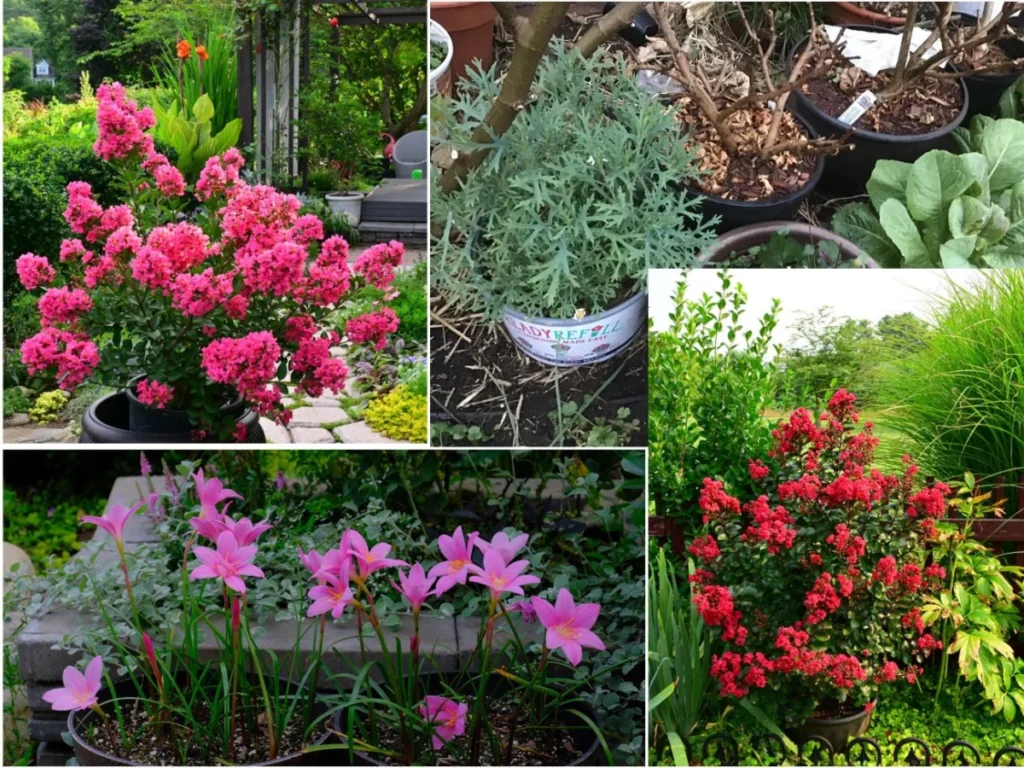
The structure is not only a functional food source but also a sanctuary for plants that would otherwise perish in Massachusetts’ Zone 5b/6 climate, such as figs, gardenias, and crape myrtles.
The Chronology of Construction: From Excavation to Harvest
The journey began in the summer of 2020, as the pandemic forced a reassessment of domestic autonomy. For the family—comprising the primary gardener, her husband Philip, their son-in-law, and their nephew—the project became a communal outlet for pent-up energy.
Phase 1: The Great Dig (Summer 2020)
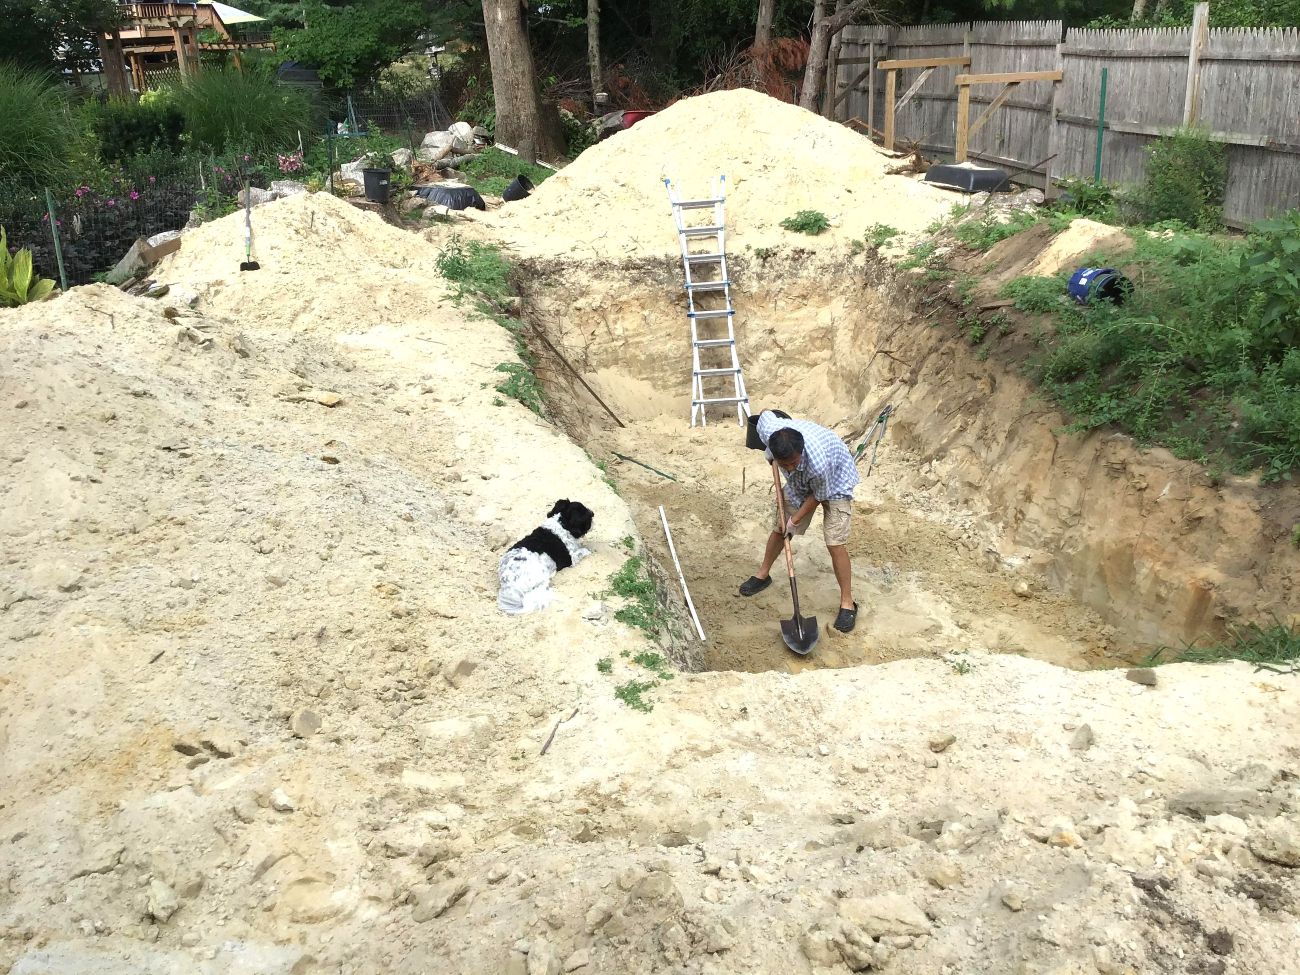
The sheer scale of the project was daunting. The team excavated a hole 6 feet deep, 11 feet wide, and 26 feet long. While power tools were initially employed, the family eventually opted for the manual labor of hand-shoveling, treating the grueling process as a shared workout. During this period, their Havanese dog, Luke, became the project’s unofficial supervisor, watching from the rim of the excavation as the foundation took shape.
Phase 2: Structural Integration (Late Summer 2020)
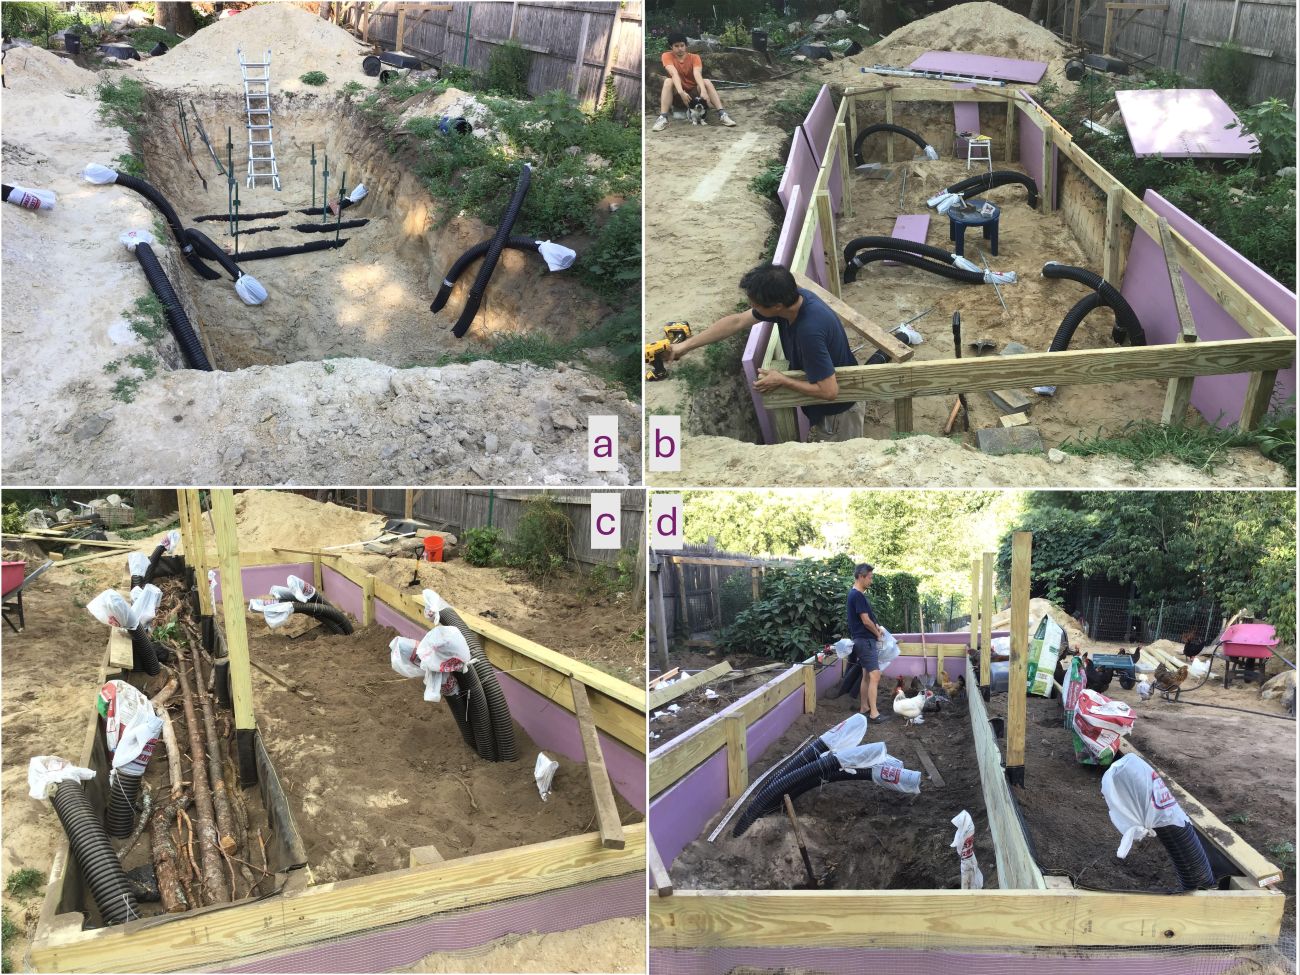
Once the earth was moved, the "underground" work began. This was the most technically complex phase. The installation of the eight earth tubes required precise placement in two layers, with ends protruding aboveground to facilitate air exchange. To protect against local wildlife, the team buried metal mesh around the perimeter of the foundation—a critical step for any underground structure. Inside, the south growing bed was bolstered with large logs, and the space was prepped for the introduction of poultry.
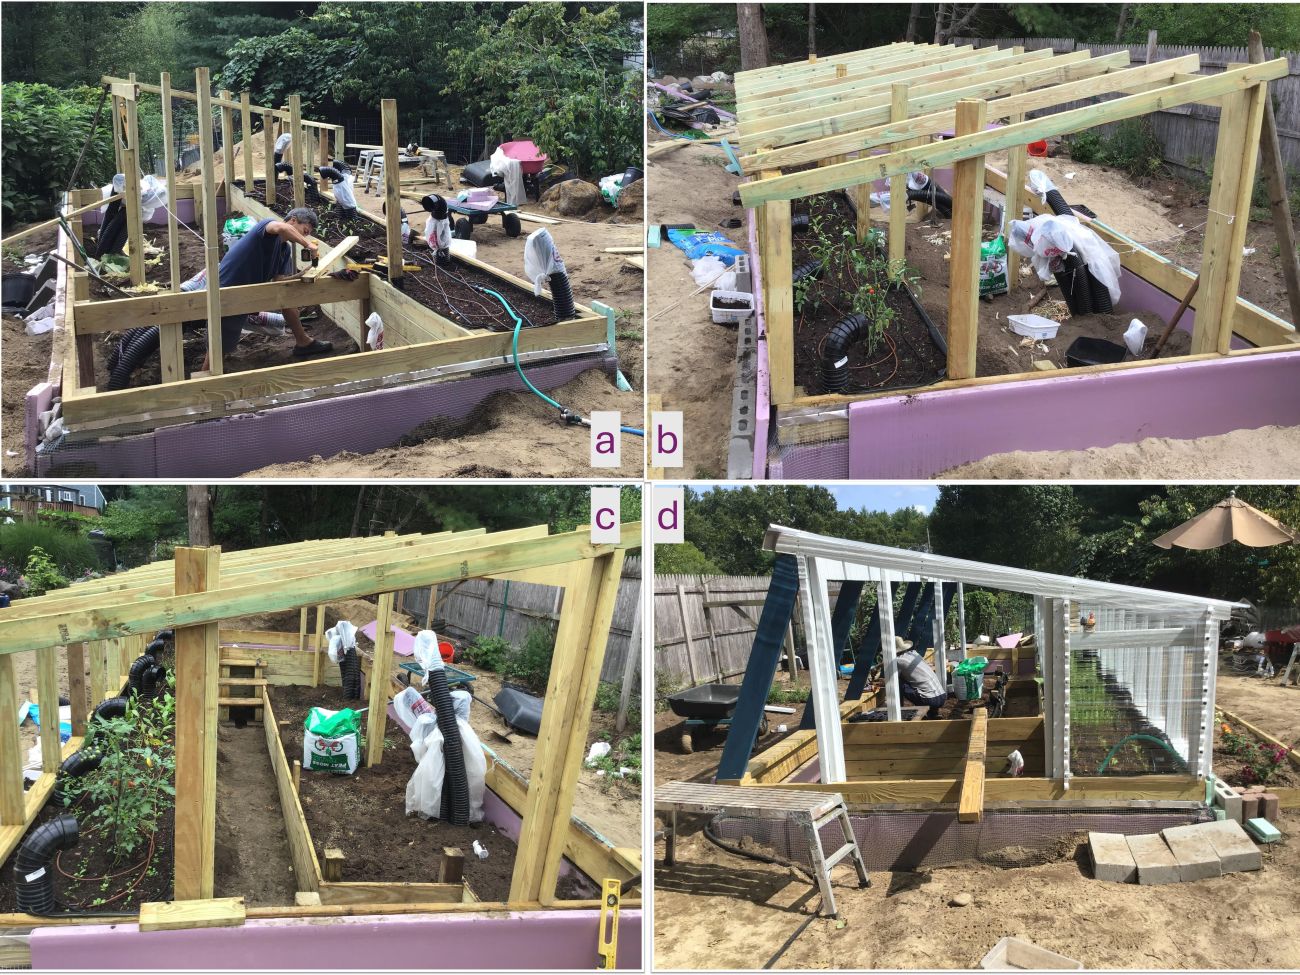
Phase 3: The Aboveground Build (Autumn 2020)
With the foundation secured, the structure began to rise. The design featured a 30-inch-wide south growing bed and a 4.5-foot-wide north bed. The walkway was strategically placed 2.5 feet below grade, which allowed the above-ground walls to remain a modest 5.5 feet high, further reducing exposure to the biting New England winds. As the first autumn frost approached in late September, the final roof and wall panels were installed, sealing the greenhouse just in time for the transition to winter operations.
Supporting Data: Efficiency Through Engineering
The success of this greenhouse is not anecdotal; it is backed by measurable efficiency. The air circulation system is remarkably modest in its energy requirements, utilizing two blowers that consume a combined 76 watts of electricity. This minimal power input is sufficient to keep the interior temperature above 33°F even during the most severe winter nights.
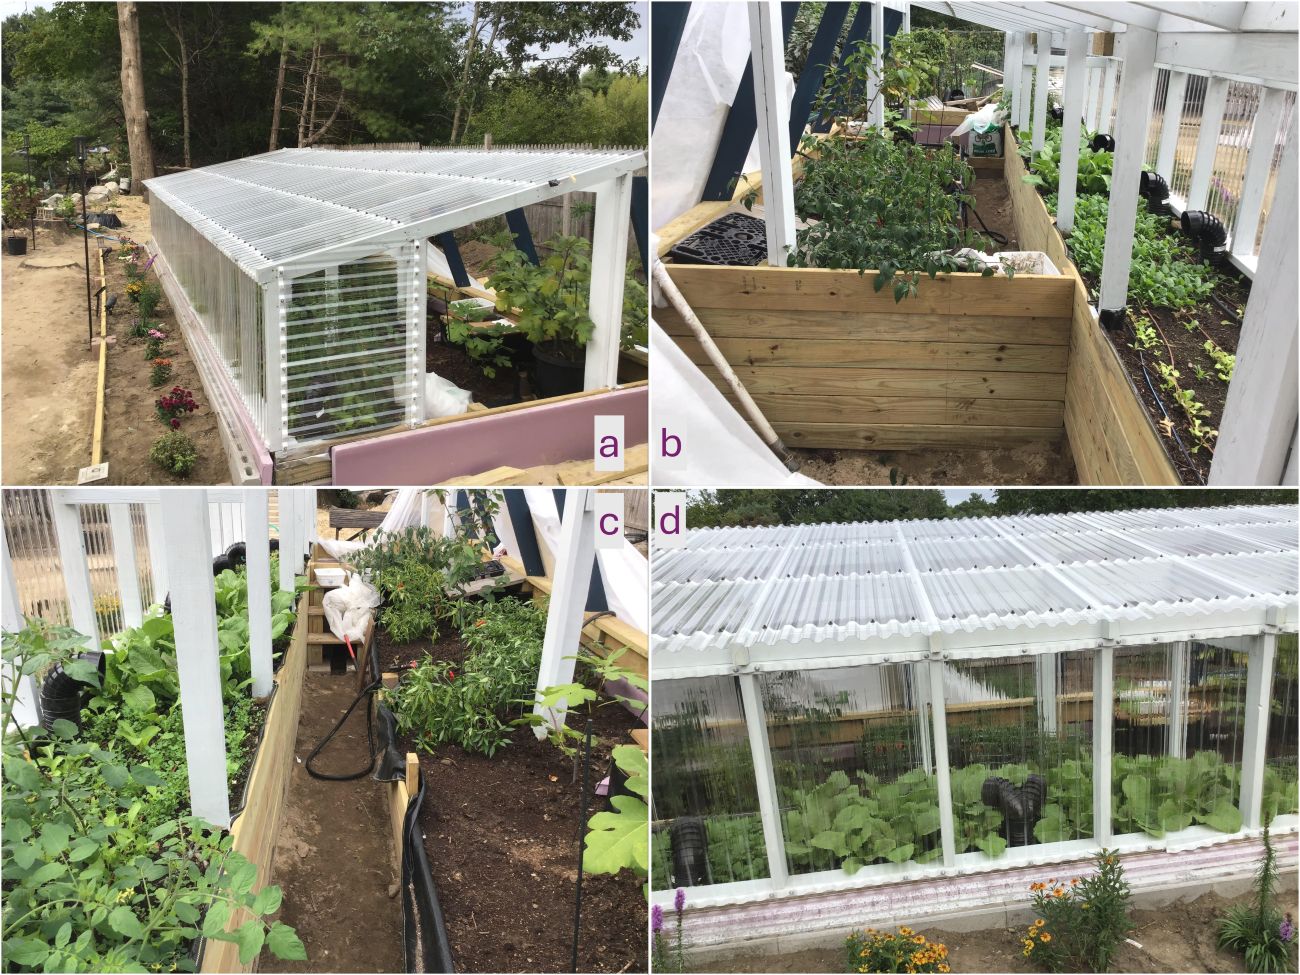
Seasonal Performance Metrics:
- Winter: The earth tubes exchange heat with the soil 5 feet below the surface, where temperatures remain significantly more constant than the ambient air.
- Summer: The same system acts as a natural air-conditioning unit, drawing cool air from the depths of the earth to prevent the greenhouse from overheating, a common failure point for traditional glass structures.
- Water Management: The 6.5-foot-long water tank serves a dual purpose: it collects rainwater for irrigation and functions as a thermal battery, storing heat throughout the day to prevent rapid temperature drops after sunset.
Official Perspectives and Gardener Insights
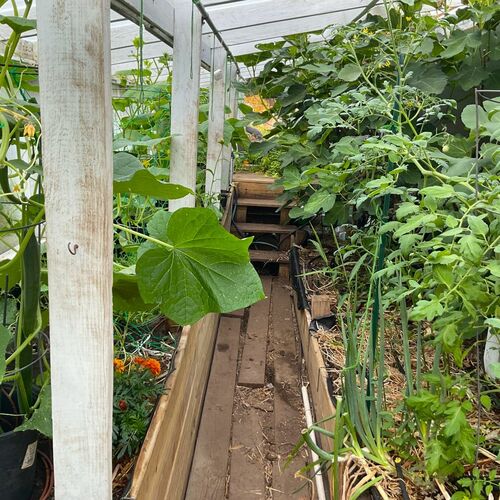
Reflecting on the project, the primary gardener emphasizes that the greenhouse was a solution to a specific set of challenges. For instance, the decision to grow cucumbers exclusively indoors was driven by the prevalence of cucumber beetles, which proved impossible to manage in the open garden.
"We grow our cucumbers only inside because the beetle damage outdoors is too severe," she notes. By integrating companion plants like marigolds, she has successfully managed the ecosystem, keeping pill bugs and other pests in check in the neighboring beds. The result is a high-yield, high-quality harvest of cucumbers, cherry tomatoes, and ginger that would be nearly impossible to achieve in a traditional, unprotected plot.
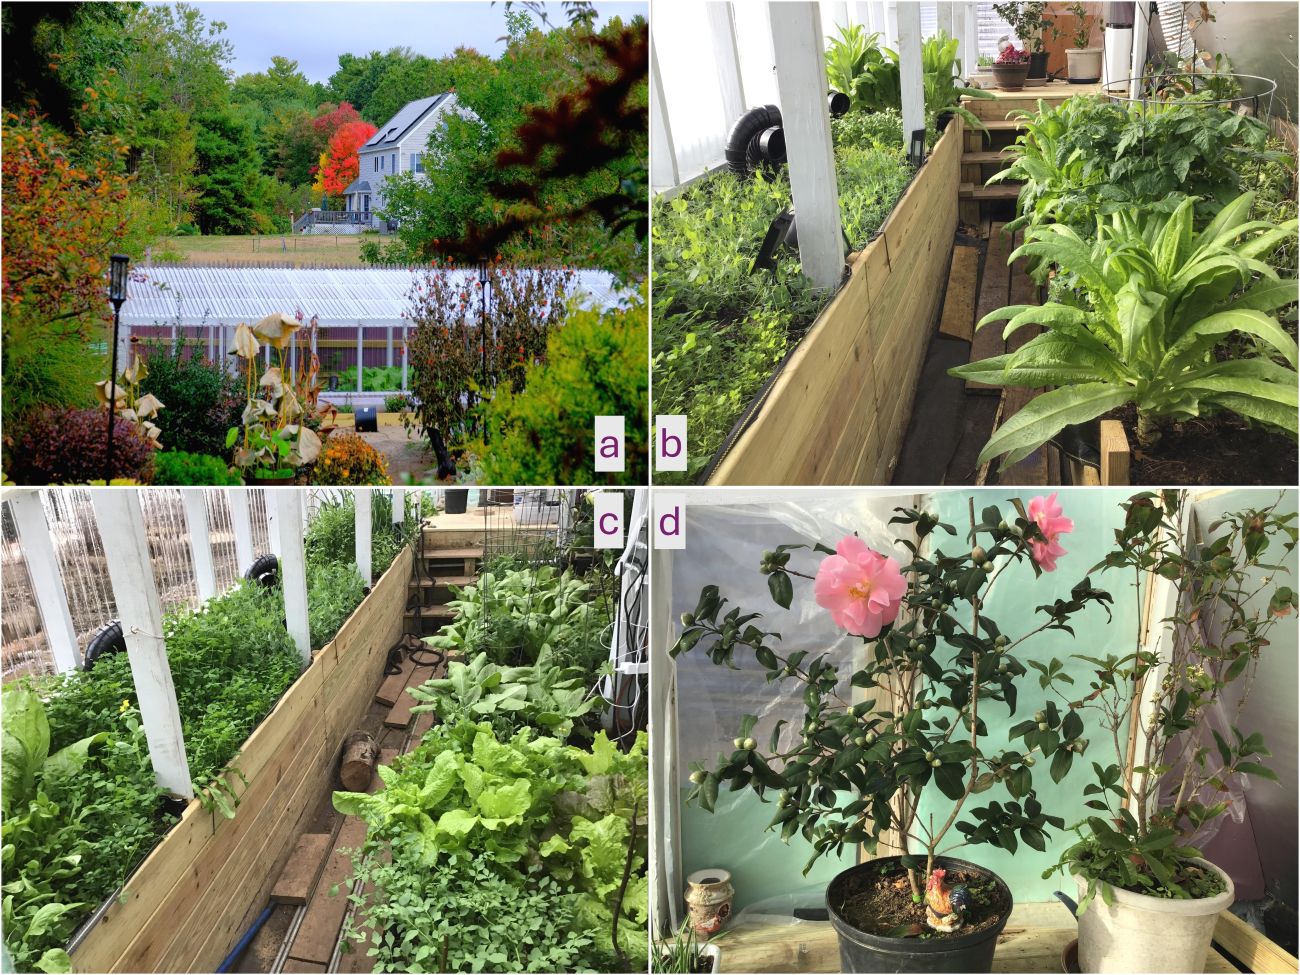
The inclusion of chickens inside the greenhouse represents an "official" part of their strategy for soil health. By allowing the birds to forage and fertilize within the structure, the family has minimized the need for imported fertilizers, creating a more self-sustaining cycle of nutrient management.
The Broader Implications: Gardening as Infrastructure
The Dunstable greenhouse project serves as a compelling case study for the future of residential food security. As extreme weather events and supply chain instabilities become more common, the shift toward "passive-solar infrastructure" represents a significant departure from ornamental gardening.
1. Climate Resilience
This project demonstrates that residential zones previously considered "too cold" for certain crops can be reclaimed through subterranean design. By treating the soil as a battery rather than just a growing medium, homeowners can drastically extend their growing seasons.
2. The Psychology of Productive Spaces
The story of this greenhouse is also one of psychological resilience. For many families, the pandemic era was defined by isolation and uncertainty. By focusing on a long-term, tangible construction project, this family transformed a period of confinement into a legacy of productivity. The greenhouse stands as a physical record of that time, serving as a reminder that human ingenuity can thrive under constraint.
3. A Template for the Future
The technical documentation provided by the owners—from the earth-tube configuration to the use of thermal mass—is highly replicable. As more homeowners look to reduce their carbon footprint and increase their reliance on local food, projects like this offer a blueprint that is both ecologically sound and economically viable.
Final Reflection
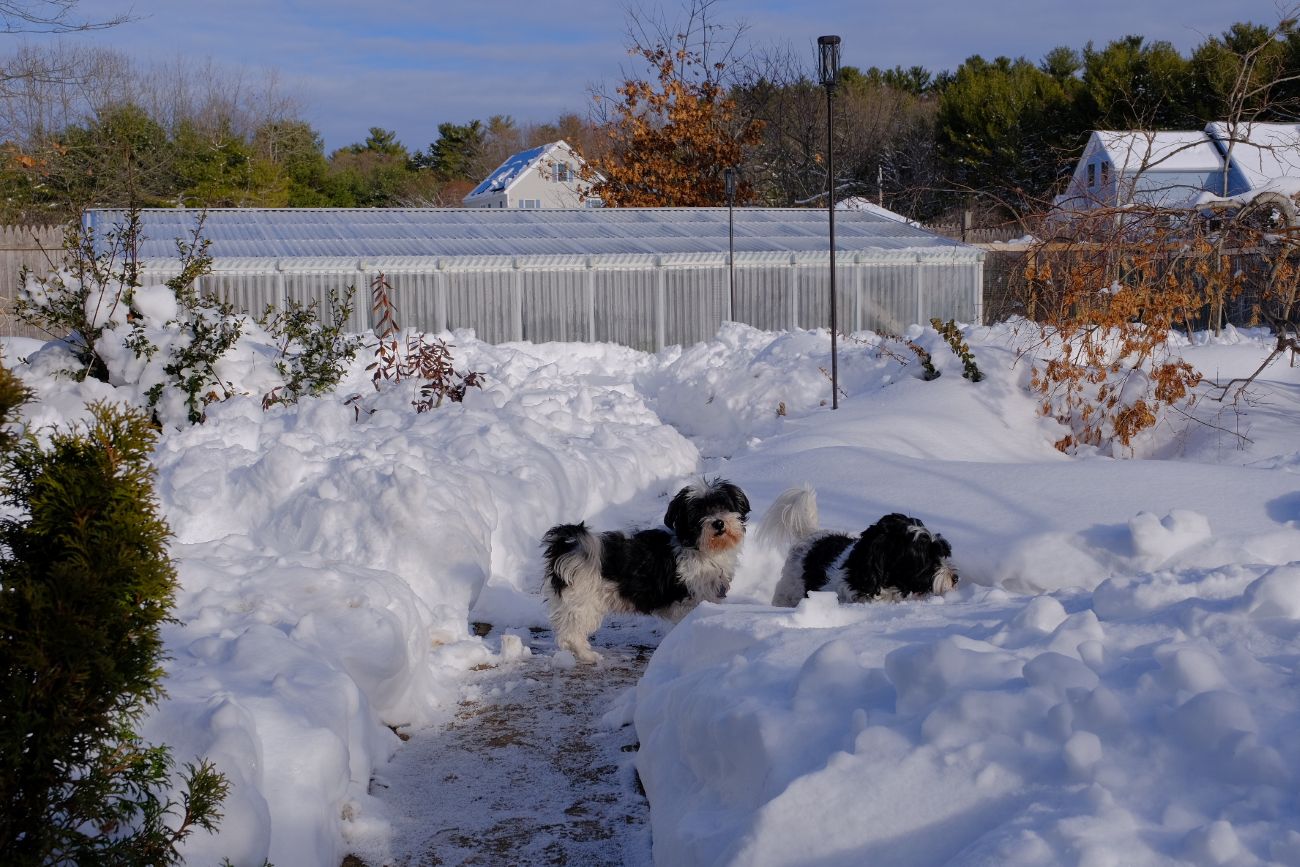
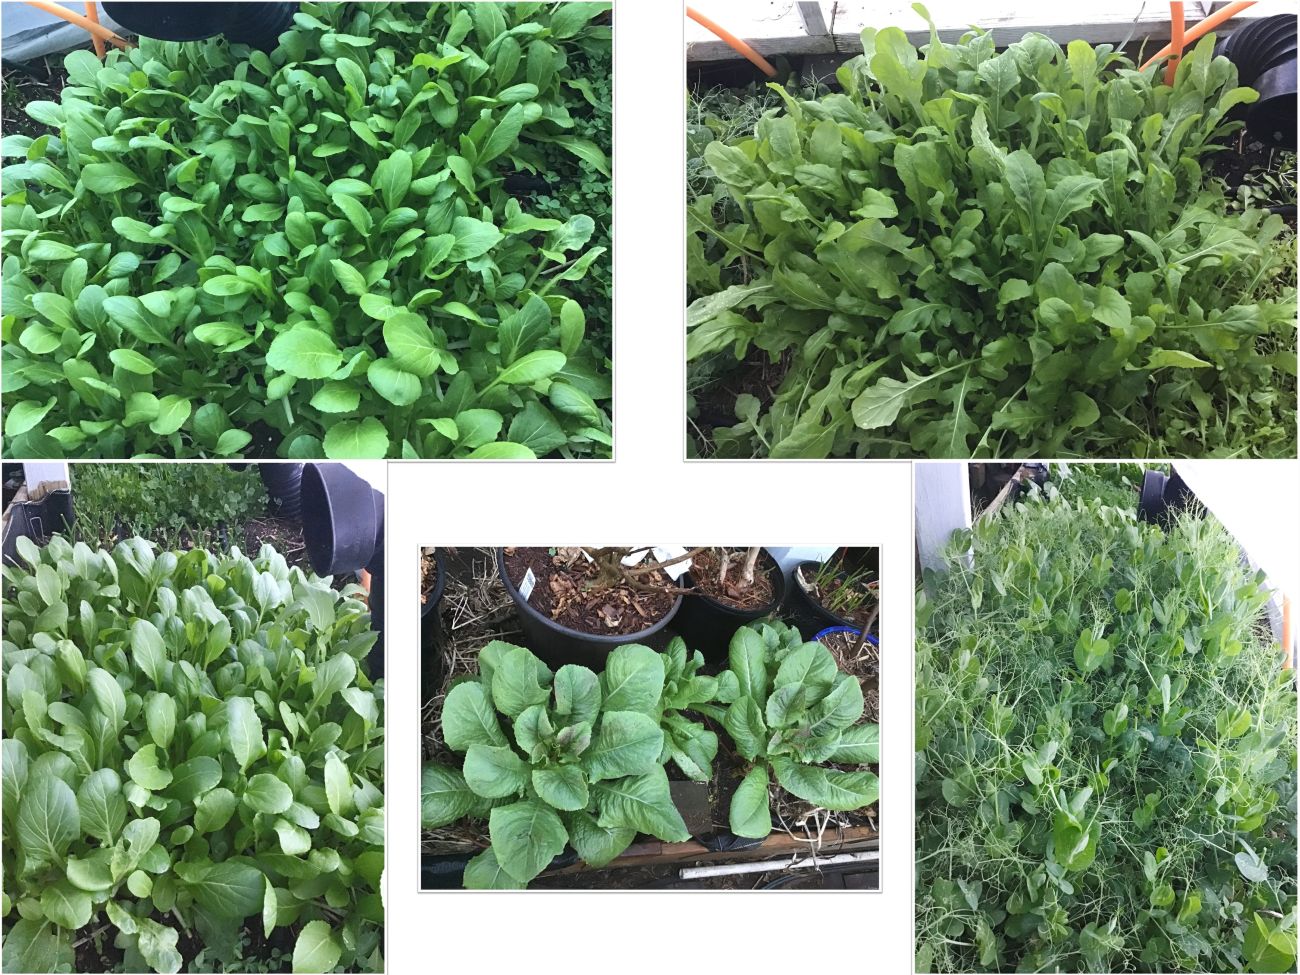
Today, the greenhouse remains a bustling hub of activity. Whether it is the winter harvest of hardy greens or the summer explosion of figs and tomatoes, the structure provides a constant supply of food. The image of the family and their dog posing in front of the greenhouse against a snowy backdrop serves as a powerful testament to the project’s success. They have effectively "broken" the seasonality of the New England climate, proving that with enough planning, enough digging, and a little bit of help from the earth itself, the growing season never truly has to end.